3816 Galloway Road Sandusky, OH 44870
Listing Courtesy of: FIRELANDS OH MLS / Listed By: Key Realty

  3816 Galloway Road Sandusky, OH 44870

Active (1 Days)
$699,999 (USD)
4
BED
4
BATH
3,716
SQFT

Description

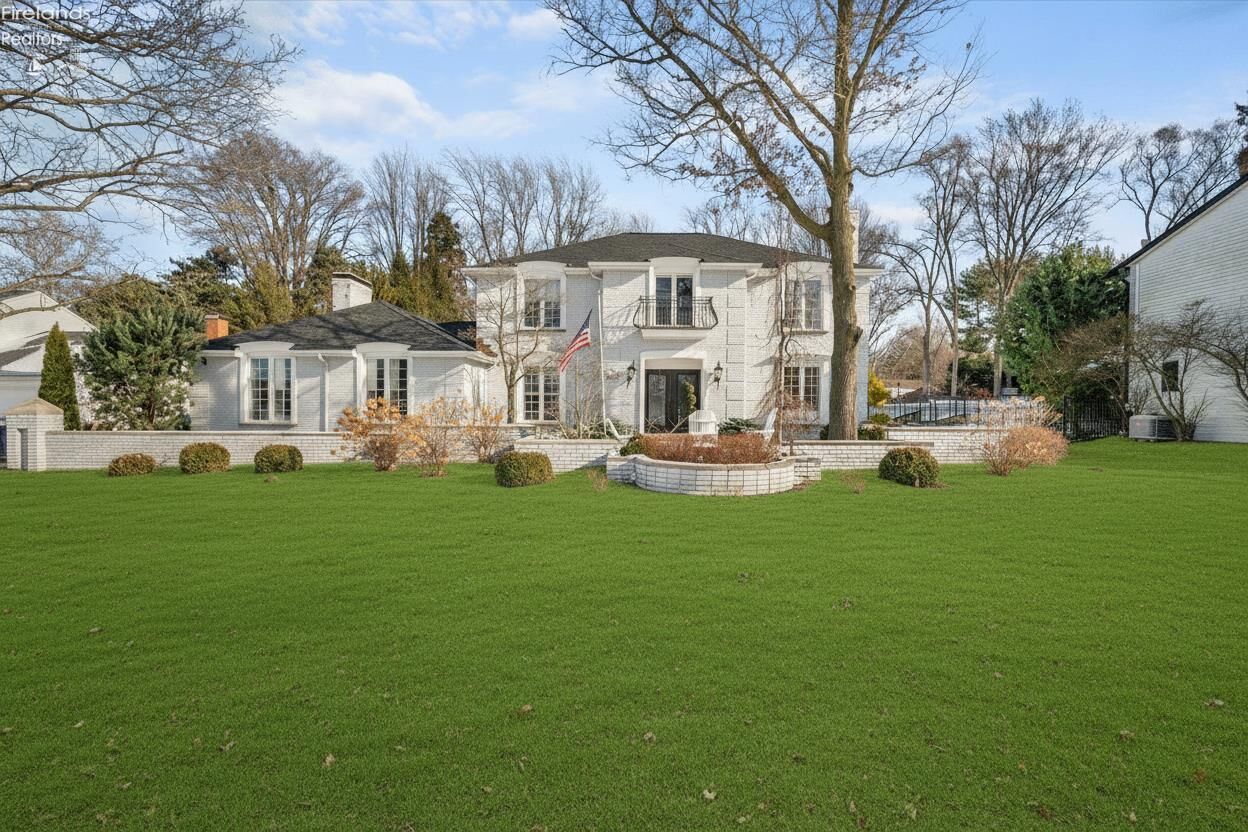
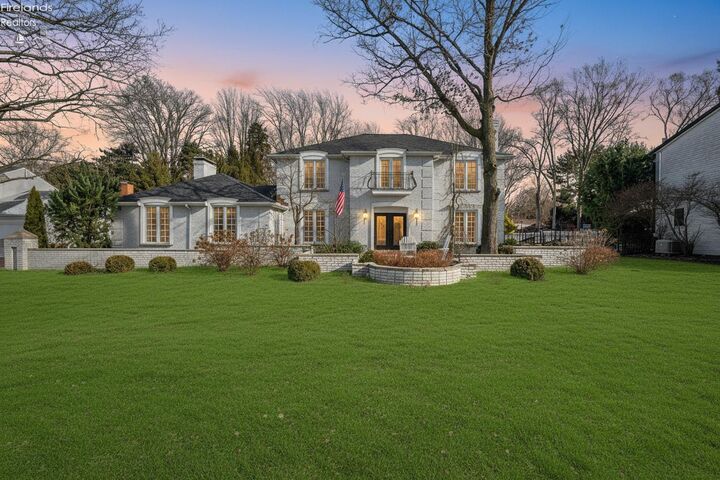
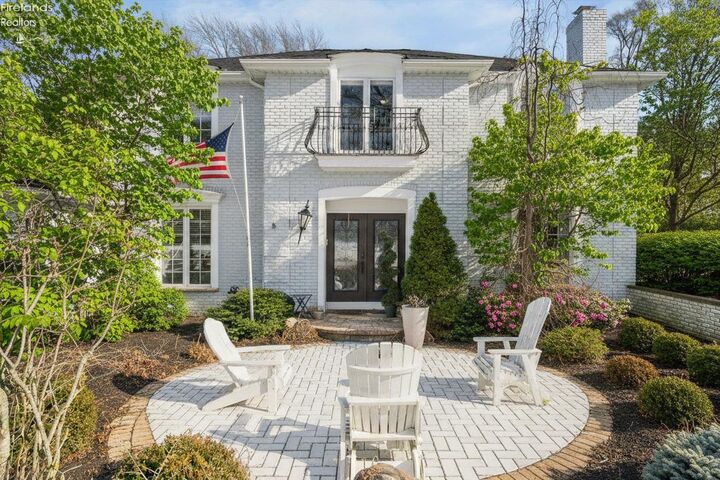
Welcome to a truly exceptional estate where timeless elegance meets resort-style living. Nestled on .6 acres of beautifully landscaped grounds, this stately 4 bedroom, 4 bath residence offers 3,716 sq ft above grade, with an expansive fully finished lower level designed for elevated living and effortless entertaining.A grand, dramatic foyer sets the tone, opening to thoughtfully curated living spaces including a private office, formal dining room, sunroom, and an inviting family room anchored by refined finishes. The chef's kitchen is a showpiece, appointed with designer appliances, granite surfaces, and a layout tailored for both everyday luxury and entertaining at scale.The owner's suite is a private retreat, featuring a spacious bedroom, fireplace, spa-inspired bath, walk-in closet with integrated laundry, and a serene balcony overlooking the lush grounds. The lower level offers a guest suite, full bath, recreation and fitness spaces, a second laundry area, and a private sauna, creating a true extension of the home's luxury.Outdoors, experience a resort-caliber setting with a 50 x 24 saltwater pool, expansive putting green, and a fully equipped garden pavilion with electric, all framed by a beautifully designed entertaining patio. Every detail has been curated for comfort, leisure, and unforgettable gatherings.Ideally located just moments from Plum Brook Country Club, enjoy the convenience of golf just steps away, along with the added benefit of township living with no city income tax.This is more than a home, it is a lifestyle defined by luxury, privacy, and exceptional design. Call today before it's gone!

MLS #:
20264441
Lot Size
0.62 acres
Type
Single-Family Home
Year Built
1977
Style
2 Story
Views
No
School District
Huron
County
Erie County
Community
Huron

Listed By

Key Realty
Source
FIRELANDS OH MLS
Last checked Nov 2 2026 at 7:12 AM GMT+0000
Bathroom Details
Heating and Cooling
  • Gas
  • Central
Basement Information
  • Basement
Pool Information
  • No
Exterior Features
  • Vinyl Siding
  • Brick
  • Roof: Asphalt
Utility Information
  • Sewer: Public Sewer
  • Energy: Gas
Garage
  • Attached
  • Paved Drive
  • Garage Door Opener
  • Access From Unit
Stories
  • 2 Stories
Living Area
  • 3,716 sqft
Location
   
Calculate drive times to this property
 
Powered by INRIX® Drive Time

Powered by Walk Score®

Estimated Monthly Mortgage Payment

*Based on Fixed Interest Rate withe a 30 year term, principal and interest only

Listing price
Down payment
%
Interest rate
%
Mortgage calculator estimates are provided by CENTURY 21 Real Estate LLC and are intended for information use only. Your payments may be higher or lower and all loans are subject to credit approval.
Disclaimer: Copyright 2026 Firelands MLS. All rights reserved. This information is deemed reliable, but not guaranteed. The information being provided is for consumers’ personal, non-commercial use and may not be used for any purpose other than to identify prospective properties consumers may be interested in purchasing. Data last updated 11/1/26 23:12
