

Listing Courtesy of:  YES MLS / Listed By: Re/Max Above & Beyond - Contact: realearly@aol.com, 216-316-0650
 YES MLS / Listed By: Re/Max Above & Beyond - Contact: realearly@aol.com, 216-316-0650
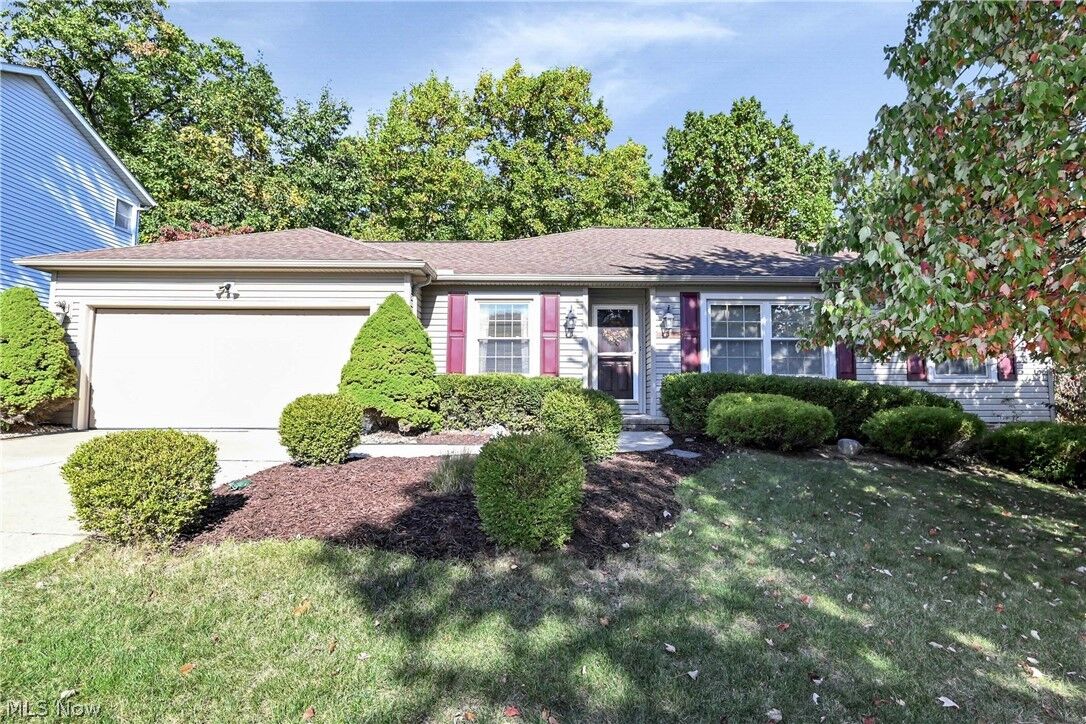
3240 Forest Overlook Drive Seven Hills, OH 44131
Pending (25 Days)
$349,900 (USD)
Description
MLS #:
5248903
5248903
Taxes
$4,734(2025)
$4,734(2025)
Lot Size
0.33 acres
0.33 acres
Type
Single-Family Home
Single-Family Home
Year Built
1986
1986
Style
Ranch
Ranch
Views
Trees/Woods
Trees/Woods
School District
Parma Csd - 1824
Parma Csd - 1824
County
Cuyahoga County
Cuyahoga County
Listed By
Mary Early, Re/Max Above & Beyond, Contact: realearly@aol.com, 216-316-0650
Source
YES MLS
Last checked Nov 12 2026 at 4:37 PM GMT+0000
YES MLS
Last checked Nov 12 2026 at 4:37 PM GMT+0000
Bathroom Details
- Full Bathrooms: 2
- Half Bathroom: 1
Interior Features
- Range
- Refrigerator
- Dryer
- Washer
- Dishwasher
- Microwave
- Freezer
- Disposal
- Ceiling Fan(s)
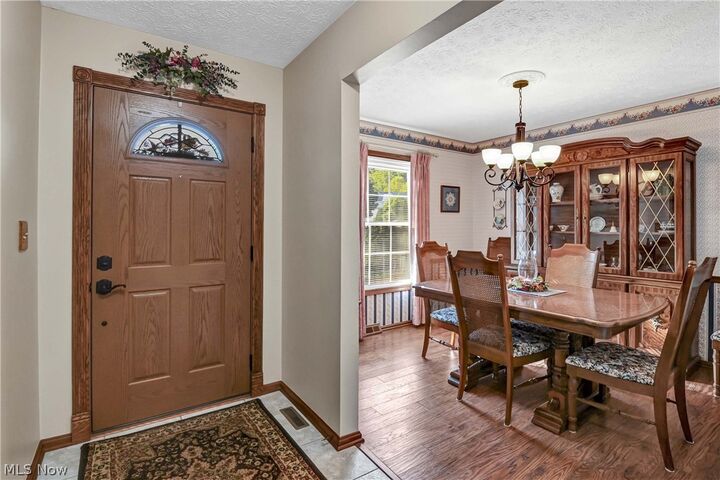
- Entrance Foyer
- Laundry: Gas Dryer Hookup
- Windows: Double Pane Windows
- Eat-In Kitchen
- Natural Woodwork
- Storage
- Laundry: Washer Hookup
- Open Floorplan
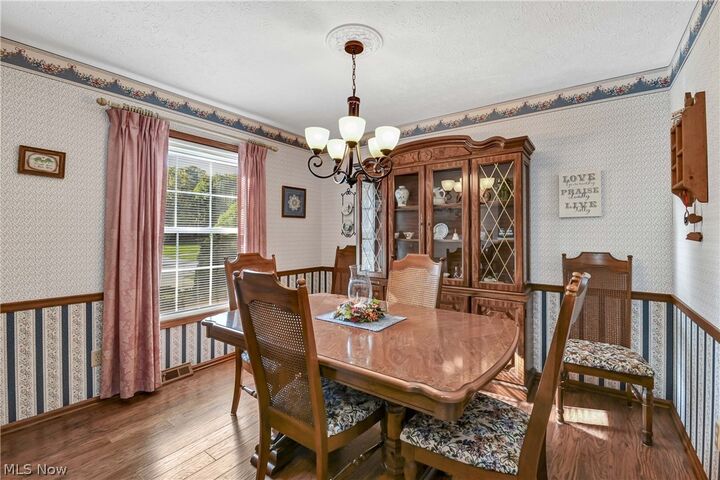
- Chandelier
- Windows: Blinds
- Windows: Insulated Windows
- Windows: Window Treatments
- Windows: Drapes
- Pantry
- Laundry: Laundry Tub
- Laundry: Sink
- Laundry: Lower Level
- In-Law Floorplan
- Laundry: Laundry Chute
Lot Information
- Wooded
- Cul-De-Sac
- Dead End
- Back Yard
- Front Yard
- Landscaped
- Many Trees
- Private
- Native Plants
- Views
Property Features
- Fireplace: 1
- Fireplace: Gas
- Fireplace: Family Room
- Fireplace: Basement
- Fireplace: Gas Log
- Fireplace: Glass Doors
Heating and Cooling
- Forced Air
- Zoned
- Gas
- Fireplace(s)
- Central Air
- Ceiling Fan(s)
Basement Information
- Full
- Finished
- Walk-Out Access
- Storage Space
Exterior Features
- Roof: Asphalt
- Roof: Fiberglass
Utility Information
- Utilities: Water Source: Public
- Sewer: Public Sewer
Parking
- Garage
- Electricity
- Attached
- Drain
- Driveway
- Paved
- Garage Faces Front
Stories
- 1
Living Area
- 1,977 sqft
Additional Information: Re/Max Above & Beyond | realearly@aol.com, 216-316-0650
Location
Estimated Monthly Mortgage Payment
*Based on Fixed Interest Rate withe a 30 year term, principal and interest only
Listing price
Down payment
%
Interest rate
%Mortgage calculator estimates are provided by CENTURY 21 Real Estate LLC and are intended for information use only. Your payments may be higher or lower and all loans are subject to credit approval.
Disclaimer: Copyright 2026 YES MLS. All rights reserved. This information is deemed reliable, but not guaranteed. The information being provided is for consumers’ personal, non-commercial use and may not be used for any purpose other than to identify prospective properties consumers may be interested in purchasing. Data last updated 11/12/26 08:37



The beautifully updated kitchen offers solid wood cabinetry, abundant counter space, a pantry, and all appliances. Just off the kitchen, step onto the expansive 20 x 15 covered side deck—the perfect place to relax, entertain, & enjoy the breathtaking wooded views.
The spacious primary suite features LVT flooring, ceiling fan, custom closet, & unique full bath. Bedrooms 2 and 3 offer generous closets and LVT flooring. An open staircase leads to the walk-out lower level, providing an ideal private living space for extended family or guests. The property features both Zoned heating and cooling for both floors with separate thermostats.
The lower level features a family room with two-year-old carpeting, brick gas fireplace & sliders leading to the walk-out patio and private wooded surroundings. A king-sized bedroom, full private bath with shower & thoughtfully designed second kitchen with wood cabinetry and appliances complete this versatile living area.
The spacious laundry room offers storage, additional cabinetry & closets, with newer washer and dryer included. Additional highlights include a new hot water tank (2026), updated roof, siding and windows & continuously maintained mechanicals. Storage is also located beneath the deck. Low-maintenance landscaping means more time to enjoy this incredible setting.
A rare opportunity to own an immaculate, versatile Ranch with exceptional privacy, beautiful nature views, and outstanding in-law/guest living potential. You will not want to miss this one!