

Listing Courtesy of:  YES MLS / Listed By: Russell Real Estate Services - Contact: richkropf@gmail.com, 440-522-0122
 YES MLS / Listed By: Russell Real Estate Services - Contact: richkropf@gmail.com, 440-522-0122
 4885 Oster Road Sheffield Lake, OH 44054
Active (1 Days)
$219,900 (USD)
Description
MLS #:
5240832
5240832
Taxes
$1,938(2025)
$1,938(2025)
Lot Size
7,841 SQFT
7,841 SQFT
Type
Single-Family Home
Single-Family Home
Year Built
1955
1955
Style
Bungalow
Bungalow
Views
Neighborhood
Neighborhood
School District
Sheffield-Sheffield - 4713
Sheffield-Sheffield - 4713
County
Lorain County
Lorain County
Community
Padway Allotment Add 04
Padway Allotment Add 04
Listed By
Richard Kropf, Russell Real Estate Services, Contact: richkropf@gmail.com, 440-522-0122
Source
YES MLS
Last checked Aug 31 2026 at 5:04 PM GMT+0000
YES MLS
Last checked Aug 31 2026 at 5:04 PM GMT+0000
Bathroom Details
- Full Bathroom: 1
- Half Bathroom: 1
Interior Features
- Range
- Refrigerator
- Dryer
- Washer
- Dishwasher
- Microwave
- Ceiling Fan(s)
- Laundry: Main Level
- Laundry: Electric Dryer Hookup
- Windows: Double Pane Windows
- Storage
- Laundry: Washer Hookup
- Laundry: Laundry Room
- Laundry: Inside
- Windows: Insulated Windows
- Windows: Window Treatments
- Windows: Low Emissivity Windows
- Windows: Screens
- Windows: Tinted Windows
Subdivision
- Padway Allotment Add 04
Lot Information
- Interior Lot
- Back Yard
- Front Yard
Property Features
- Fireplace: 0
- Foundation: Slab
- Foundation: Permanent
- Foundation: Block
- Foundation: Concrete Perimeter
Heating and Cooling
- Forced Air
- Gas
- Central Air
Basement Information
- Concrete
Exterior Features
- Roof: Asphalt
- Roof: Fiberglass
Utility Information
- Utilities: Water Source: Public
- Sewer: Public Sewer
- Energy: Windows
Parking
- Garage
- Electricity
- Driveway
- Concrete
- Garage Faces Front
- Indoor
Stories
- 2
Living Area
- 1,708 sqft
Additional Information: Russell Real Estate Services | richkropf@gmail.com, 440-522-0122
Location
Estimated Monthly Mortgage Payment
*Based on Fixed Interest Rate withe a 30 year term, principal and interest only
Listing price
Down payment
%
Interest rate
%Mortgage calculator estimates are provided by CENTURY 21 Real Estate LLC and are intended for information use only. Your payments may be higher or lower and all loans are subject to credit approval.
Disclaimer: Copyright 2026 YES MLS. All rights reserved. This information is deemed reliable, but not guaranteed. The information being provided is for consumers’ personal, non-commercial use and may not be used for any purpose other than to identify prospective properties consumers may be interested in purchasing. Data last updated 8/31/26 10:04



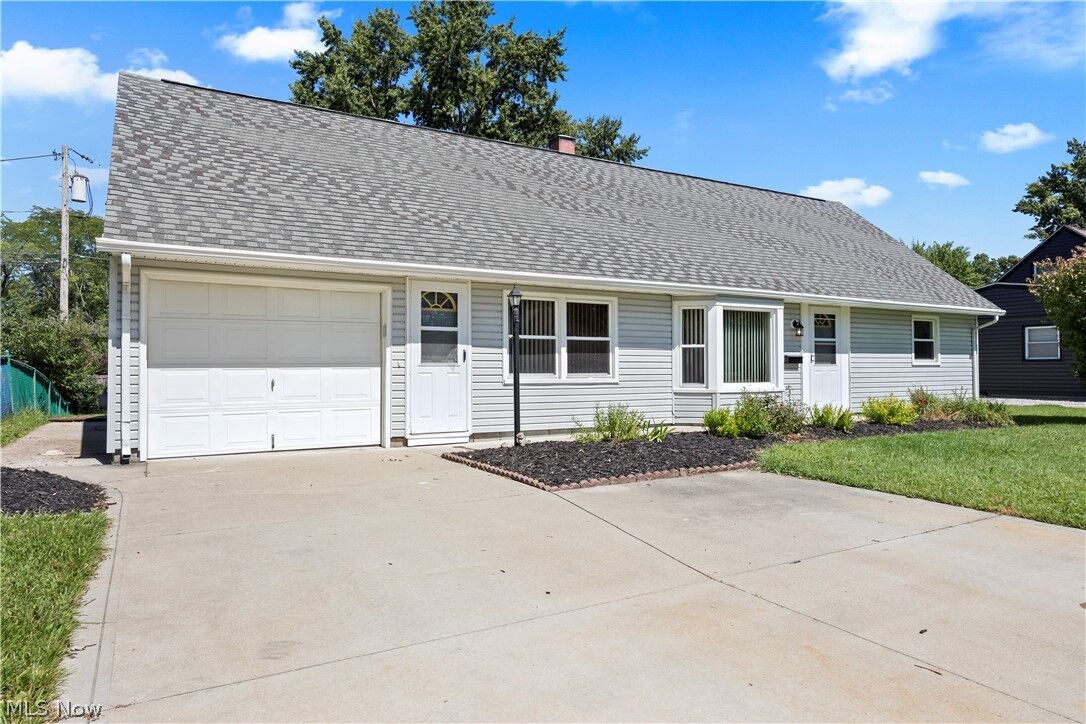
The spacious main entry opens to a huge great room featuring a bright living room and dining area with newer LVT flooring, newer windows, and abundant natural light. The updated kitchen offers generous counter space, oak cabinetry, stainless deep sink, LVT flooring, and quality Frigidaire appliances, including dishwasher and a brand-new refrigerator with ice and water. Convenient first-floor laundry includes a newer washer and dryer. A remodeled half bath and updated full bath with newer vanity, large walk-in shower, ceramic tile flooring, and new lighting complete the first floor.
Three spacious first-floor bedrooms, including a large primary bedroom, feature new LVT flooring, fresh paint, and generous closets. Upstairs are two additional bedrooms and a large family room with new carpet, newer windows, and freshly painted neutral interiors. The enormous upstairs primary bedroom could also serve as a family room, flex space, or additional living area.
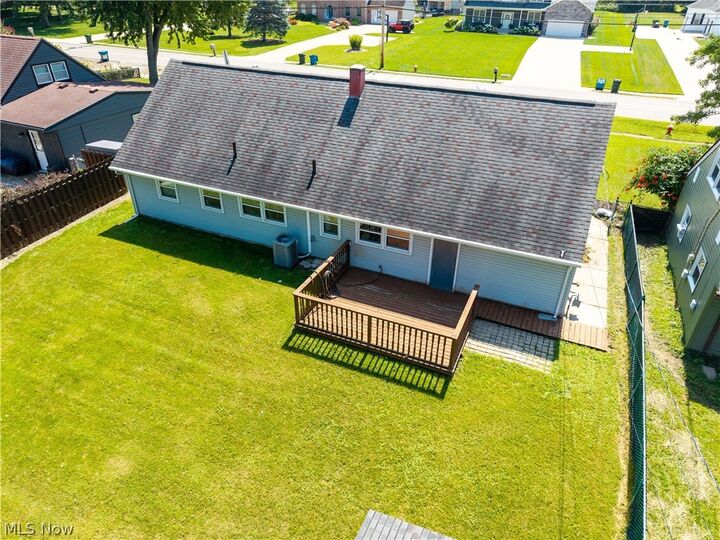
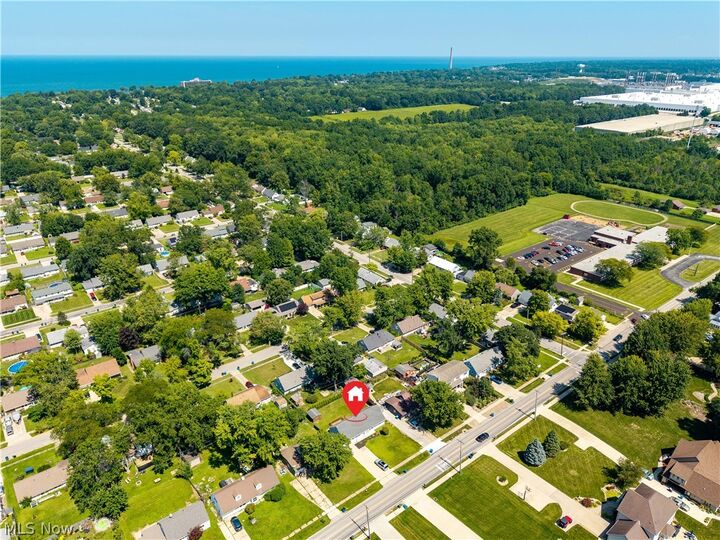
Enjoy the nice rear deck overlooking the fully fenced yard, plus a shed for additional storage. Within walking distance to the elementary school and surrounded by newer, high-end homes. This well-maintained and nicely updated home is a true diamond in the rough. Don’t miss your opportunity to make it yours!