

Listing Courtesy of:  YES MLS / Listed By: Berkshire Hathaway Homeservices Professional Realty - Contact: muffis21@gmail.com, 440-346-4101
 YES MLS / Listed By: Berkshire Hathaway Homeservices Professional Realty - Contact: muffis21@gmail.com, 440-346-4101
 30235 Woodall Drive Solon, OH 44139
Contingent (24 Days)
$545,000 (USD)
Description
MLS #:
5217665
5217665
Taxes
$9,146(2024)
$9,146(2024)
Lot Size
0.9 acres
0.9 acres
Type
Single-Family Home
Single-Family Home
Year Built
1949
1949
Style
Conventional, Cape Cod
Conventional, Cape Cod
School District
Solon Csd - 1828
Solon Csd - 1828
County
Cuyahoga County
Cuyahoga County
Community
S H Kleinman Realty Co Sherida
S H Kleinman Realty Co Sherida
Listed By
Muffi Sherwin, Berkshire Hathaway Homeservices Professional Realty, Contact: muffis21@gmail.com, 440-346-4101
Source
YES MLS
Last checked Jul 8 2026 at 6:15 AM GMT+0000
YES MLS
Last checked Jul 8 2026 at 6:15 AM GMT+0000
Bathroom Details
- Full Bathrooms: 4
Interior Features
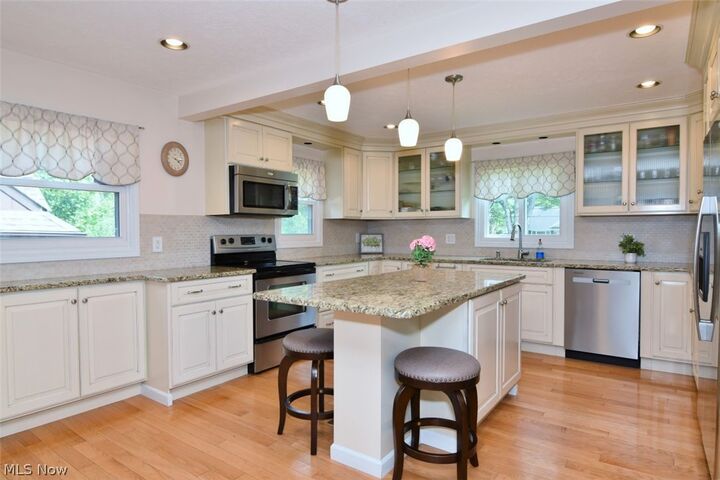
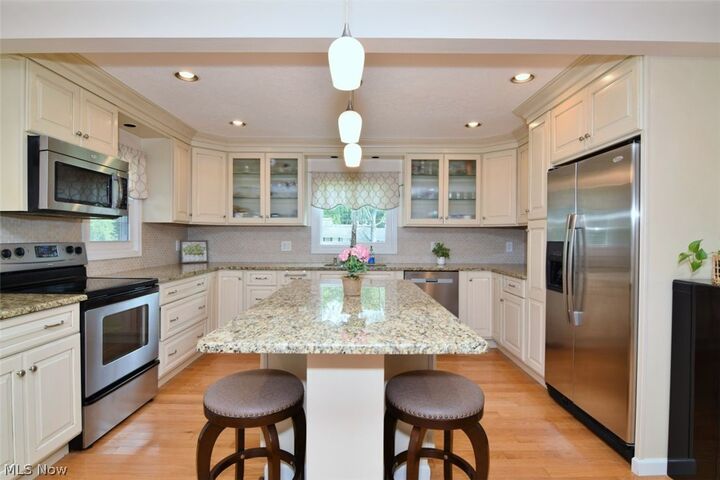
- Dishwasher
Subdivision
- S H Kleinman Realty Co Sherida
Property Features
- Fireplace: 2
Heating and Cooling
- Forced Air
- Central Air
Basement Information
- Full
- Finished
Exterior Features
- Roof: Asphalt
Utility Information
- Utilities: Water Source: Public
- Sewer: Public Sewer
Parking
- Garage
- Attached
Stories
- 2
Living Area
- 3,411 sqft
Additional Information: Berkshire Hathaway Homeservices Professional Realty | muffis21@gmail.com, 440-346-4101
Location
Estimated Monthly Mortgage Payment
*Based on Fixed Interest Rate withe a 30 year term, principal and interest only
Listing price
Down payment
%
Interest rate
%Mortgage calculator estimates are provided by CENTURY 21 Real Estate LLC and are intended for information use only. Your payments may be higher or lower and all loans are subject to credit approval.
Disclaimer: Copyright 2026 YES MLS. All rights reserved. This information is deemed reliable, but not guaranteed. The information being provided is for consumers’ personal, non-commercial use and may not be used for any purpose other than to identify prospective properties consumers may be interested in purchasing. Data last updated 7/7/26 23:15



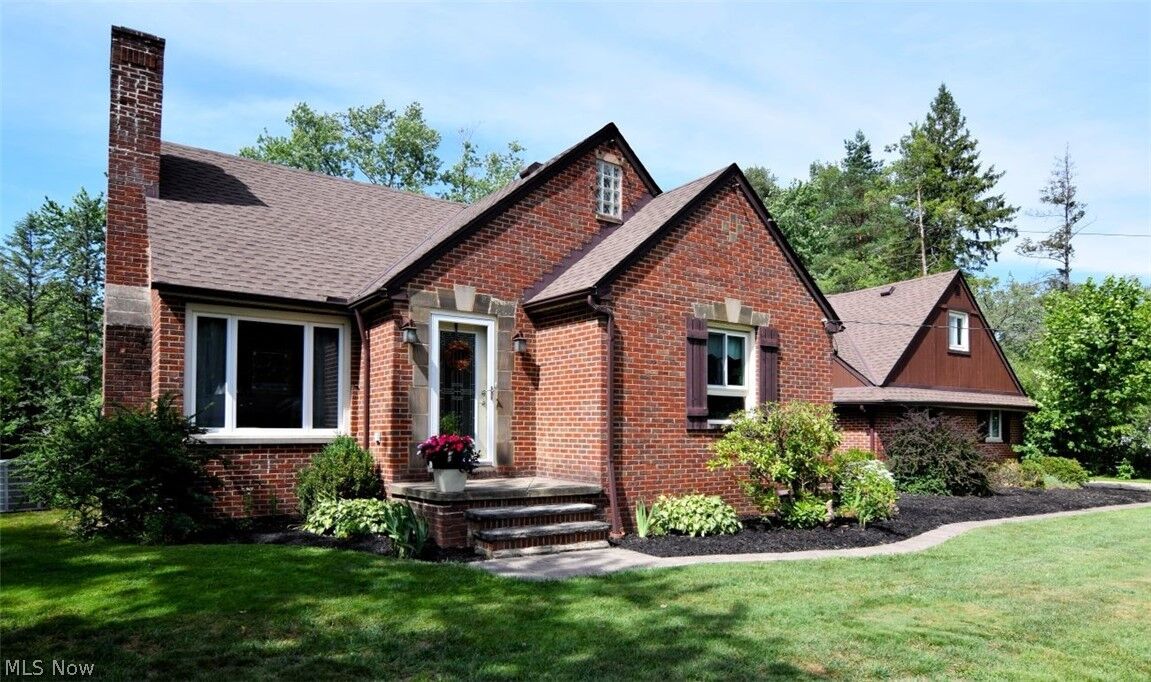
Step inside to a bright, inviting living spaces designed for both everyday comfort and effortless entertaining. The beautifully updated home with an amazing versatile floor plan, first floor bedroom and first floor laundry off the kitchen. Outdoor living is truly extraordinary. An Amish-built cedar covered porch, complete with lighting, electrical outlets, and a ceiling fan, creates the perfect setting for relaxing or gathering with friends. The porch opens to a spacious patio overlooking a private, park-like backyard featuring a fire pit and plenty of room to enjoy the outdoors.
The finished lower level expands the home's living space with a large family room, an additional great room, and a full bathroom—ideal for recreation, hobbies, or hosting guests.
A rare and highly desirable feature is the private living suite with separate access from the garage, complete with a bedroom, bathroom, living area, and kitchenette. Perfect for multigenerational living, extended guests, a home office, or an au pair suite.
This exceptional property combines location, remarkable flexibility, quality craftsmanship, and outstanding indoor-outdoor living. This exceptional one-of-a-kind property offers a rare opportunity to enjoy space, comfort, and convenience in one beautiful home.
New roof and gutters with gutter covers 2024, New hot water tank 2024, New dishwasher 2026 See realtor for full list.