

Listing Courtesy of: YES MLS (VOW) / Listed By: Keller Williams Living - Contact: susansmith1@kw.com, 216-548-1072
5227 Som Center Road Solon, OH 44139
Active (10 Days)
$1,649,000 (USD)
OPEN HOUSE TIMES
-
OPENSun, Jul 1212 noon - 2:00 pm
Description
MLS #:
5221639
5221639
Taxes
$12,746(2025)
$12,746(2025)
Lot Size
5.53 acres
5.53 acres
Type
Single-Family Home
Single-Family Home
Year Built
1925
1925
Style
Colonial
Colonial
Views
Pond
Pond
School District
Solon Csd - 1828
Solon Csd - 1828
County
Cuyahoga County
Cuyahoga County
Community
Solon
Solon
Listed By
Susan W Smith, Keller Williams Living, Contact: susansmith1@kw.com, 216-548-1072
Source
YES MLS (VOW)
Last checked Jul 8 2026 at 6:56 AM GMT+0000
YES MLS (VOW)
Last checked Jul 8 2026 at 6:56 AM GMT+0000
Bathroom Details
- Full Bathrooms: 2
- Half Bathrooms: 2
Interior Features
- Dishwasher
- Microwave
- Refrigerator
- Washer
- Cooktop
- Granite Counters
- Windows: Double Pane Windows
- Windows: Screens
- Laundry: Main Level
- Entrance Foyer
- Walk-In Closet(s)
- Storage
- Chandelier
- Laundry: Laundry Room
- High Ceilings
- Windows: Insulated Windows
- Primary Downstairs
- Breakfast Bar
- Cathedral Ceiling(s)
- Cedar Closet(s)
- Beamed Ceilings
Subdivision
- Solon
Lot Information
- Back Yard
- Few Trees
- Private
Property Features
- Fireplace: 3
- Fireplace: Living Room
- Fireplace: Dining Room
- Fireplace: Bedroom
Heating and Cooling
- Forced Air
- Central Air
Basement Information
- Partially Finished
Exterior Features
- Roof: Slate
Utility Information
- Utilities: Water Source: Public
- Sewer: Public Sewer
Parking
- Garage
- Detached
- Driveway
- Additional Parking
Stories
- 2
Living Area
- 5,400 sqft
Additional Information: Keller Williams Living | susansmith1@kw.com, 216-548-1072
Location
Estimated Monthly Mortgage Payment
*Based on Fixed Interest Rate withe a 30 year term, principal and interest only
Listing price
Down payment
%
Interest rate
%Mortgage calculator estimates are provided by CENTURY 21 Real Estate LLC and are intended for information use only. Your payments may be higher or lower and all loans are subject to credit approval.
Disclaimer: Copyright 2026 Yes MLS. All rights reserved. This information is deemed reliable, but not guaranteed. The information being provided is for consumers’ personal, non-commercial use and may not be used for any purpose other than to identify prospective properties consumers may be interested in purchasing. Data last updated 7/7/26 23:56



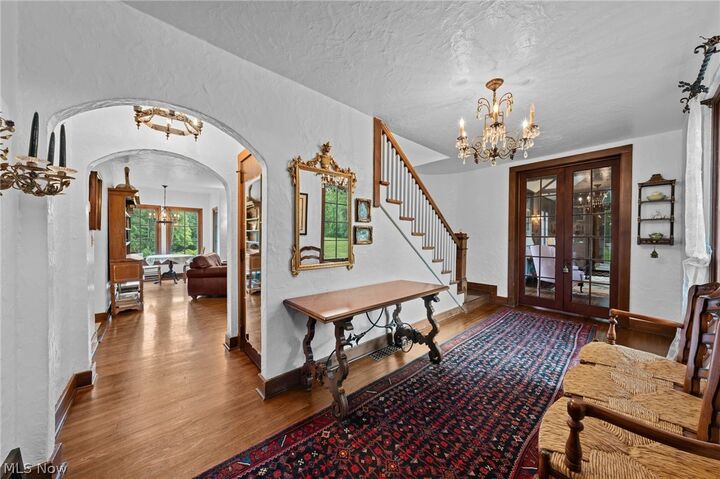
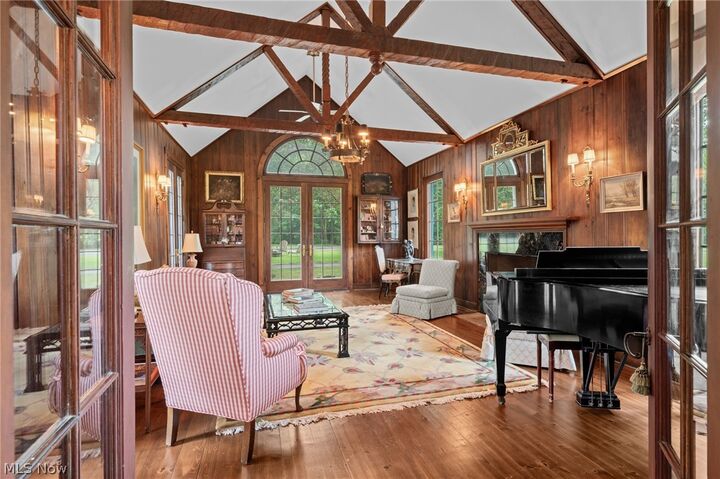
Spanning appx. 4200 sq ft, the home features a dramatic great room with hand-cut truss beams, original wood paneling, and French doors. Wood floors, arched doorways, plaster walls, and wrought iron details add timeless character, while natural light fills the space.
The main level primary suite offers a private retreat with corner fireplace, French doors, a walk-in closet, and a custom bath with handcrafted cabinetry. The kitchen features Downsview cabinetry, leaded glass accents, limestone flooring, double oven, Wolf gas range, pot filler, and Sub-Zero fridge. Upstairs, three bedrooms include the original primary and two additional rooms connected by a Jack and Jill layout with attached bonus room and built-ins.
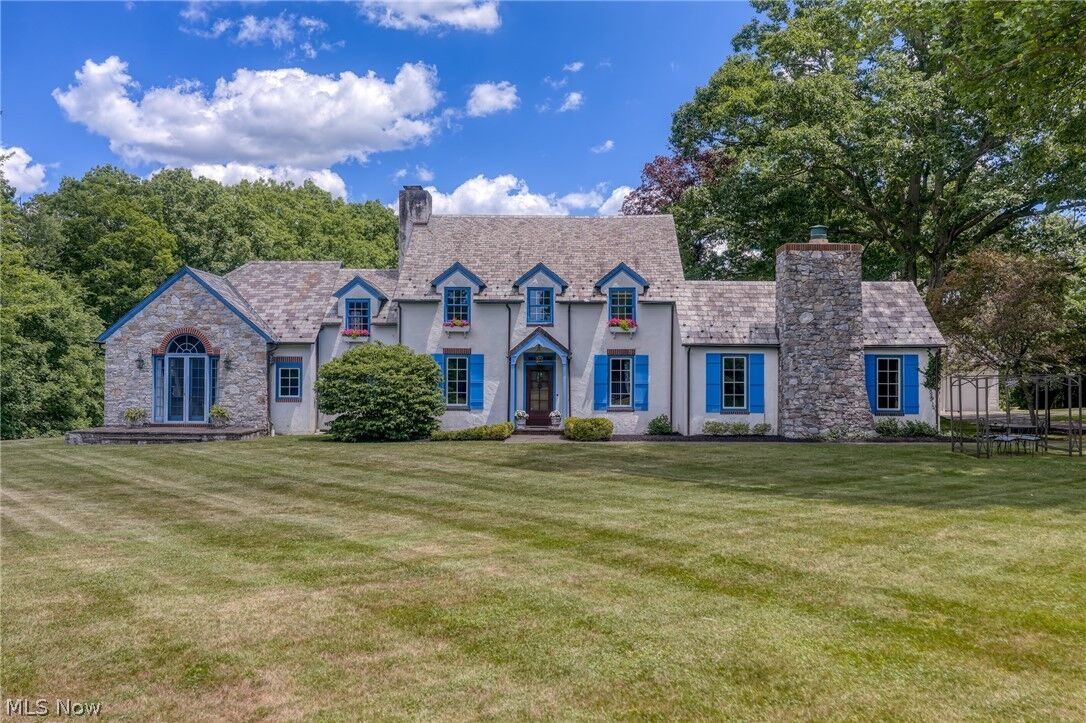
The large basement includes large recreational area, and tons of storage. Exterior highlights include a slate tile roof, copper gutters, stucco exterior, and bluestone walkways.