

Listing Courtesy of:  YES MLS / Listed By: Fairfellow Realty LLC - Contact: rasheda.grayson@gmail.com, 216-507-7102
 YES MLS / Listed By: Fairfellow Realty LLC - Contact: rasheda.grayson@gmail.com, 216-507-7102
1022 S Belvoir Boulevard South Euclid, OH 44121
Coming Soon
$195,000 (USD)
Description
MLS #:
5254865
5254865
Taxes
$6,485(2025)
$6,485(2025)
Lot Size
0.37 acres
0.37 acres
Type
Single-Family Home
Single-Family Home
Year Built
1948
1948
Style
Cape Cod
Cape Cod
Views
Neighborhood
Neighborhood
School District
South Euclid-Lyndhurst - 1829
South Euclid-Lyndhurst - 1829
County
Cuyahoga County
Cuyahoga County
Listed By
Rasheda Grayson, Fairfellow Realty LLC, Contact: rasheda.grayson@gmail.com, 216-507-7102
Source
YES MLS
Last checked Nov 21 2026 at 4:27 PM GMT+0000
YES MLS
Last checked Nov 21 2026 at 4:27 PM GMT+0000
Bathroom Details
- Full Bathrooms: 2
- Half Bathroom: 1
Interior Features
- Range
- Refrigerator
- Dryer
- Washer
- Dishwasher
- Ceiling Fan(s)
- Laundry: In Basement
- Built-In Features
- Primary Downstairs
- Pantry
- Bookcases
- In-Law Floorplan
- Beamed Ceilings
Lot Information
- Back Yard
- Front Yard
Property Features
- Fireplace: 2
- Fireplace: Family Room
- Fireplace: Living Room
Heating and Cooling
- Forced Air
- Wall/Window Unit(s)
- Ceiling Fan(s)
Basement Information
- Partially Finished
- Full
Pool Information
- In Ground
- Outdoor Pool
- Private
Exterior Features
- Roof: Asphalt
- Roof: Shingle
Utility Information
- Utilities: Water Source: Public
- Sewer: Public Sewer
Parking
- Garage
- Attached
Stories
- 2
Living Area
- 3,000 sqft
Additional Information: Fairfellow Realty LLC | rasheda.grayson@gmail.com, 216-507-7102
Location
Estimated Monthly Mortgage Payment
*Based on Fixed Interest Rate withe a 30 year term, principal and interest only
Listing price
Down payment
%
Interest rate
%Mortgage calculator estimates are provided by CENTURY 21 Real Estate LLC and are intended for information use only. Your payments may be higher or lower and all loans are subject to credit approval.
Disclaimer: Copyright 2026 YES MLS. All rights reserved. This information is deemed reliable, but not guaranteed. The information being provided is for consumers’ personal, non-commercial use and may not be used for any purpose other than to identify prospective properties consumers may be interested in purchasing. Data last updated 11/21/26 08:27



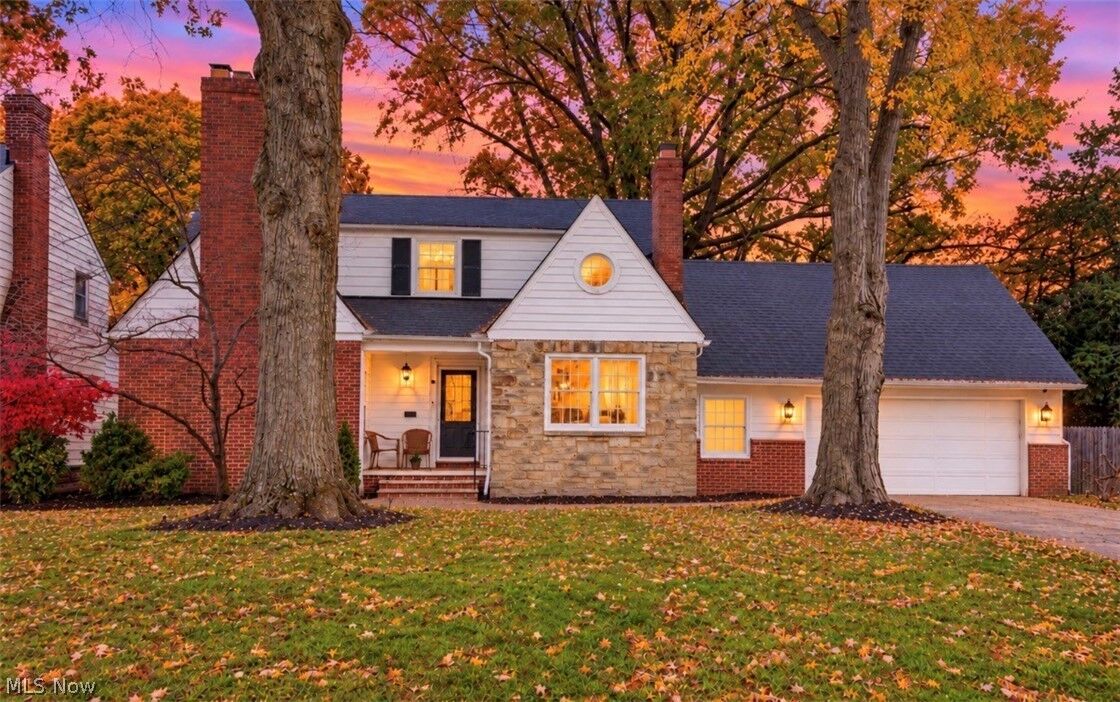
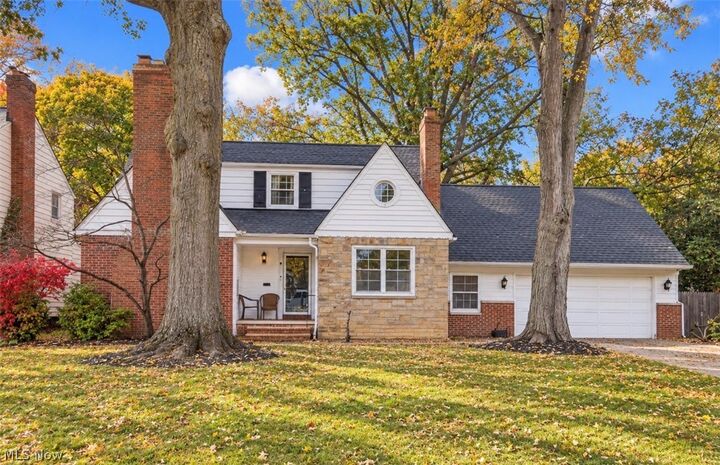
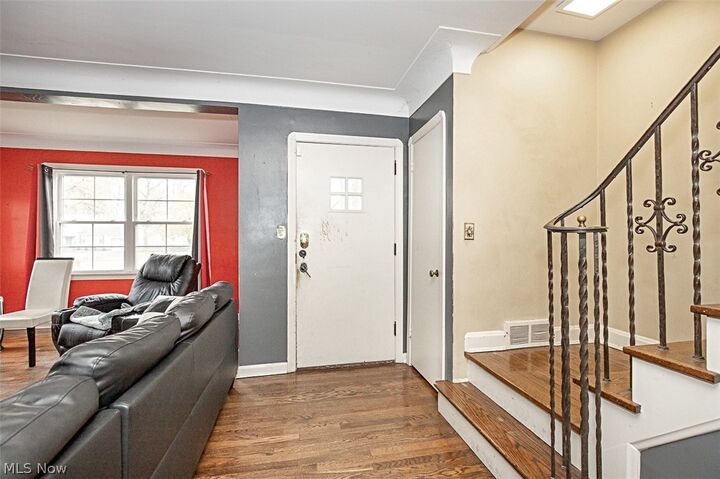
The First Floor Offers a Living Room & Large Sunken Family Room Both Offering its Own Fireplace, Dining Room, Kitchen, Half Bath in the Common Area, & a Master Suite Including an Ensuite Full Bath. The Second Floor Offers 3 Additional Spacious Bedrooms with Ample Storage Area & Another Full Bath. The Basement is Partially Finished & Offering Flexibility for Whatever You Can Re-Imagine. You'll Find the Sunroom Easily Accessible from the 2 Car Attached Garage or Backyard. This Space Features a Second Kitchen, Great for Preparing Food for Entertaining Outdoors! There's More. Heading Into the Backyard, The Property Includes a Deck & In-Ground Pool with a Waterslide for Summertime Fun!
Additionally, The Convenient Location Offers Easy Access to Shopping, Dining, Schools & Outdoor Recreation. Enjoy Nearby Quarry Park (Located on the Same Street Featuring a Splash Park, Playground, & Dog Park), Along with Bexley Park and the Nearby Scenic Euclid Creek Reservation. Shopping at Legacy Village is Just an 8 min Drive With Beachwood Place Mall Only 10 Mins Away! The Potential is Unmatched! A Gem Hidden in Plain Sight, This Property is a Promising Opportunity for Both Owner Occupants Looking to Build Sweat Equity While Occupying & Investors Looking For Their Next Fix & Flip Alike! Showing Soon!