

Listing Courtesy of:  YES MLS / Listed By: Lepi & Associates - Contact: 740-455-3730, blepi@lepirealestate.com
 YES MLS / Listed By: Lepi & Associates - Contact: 740-455-3730, blepi@lepirealestate.com
 1850 Meadow Creek Drive South Zanesville, OH 43701
Active (25 Days)
$615,000 (USD)
OPEN HOUSE TIMES
-
OPENSun, Aug 3012 noon - 2:00 pm
Description
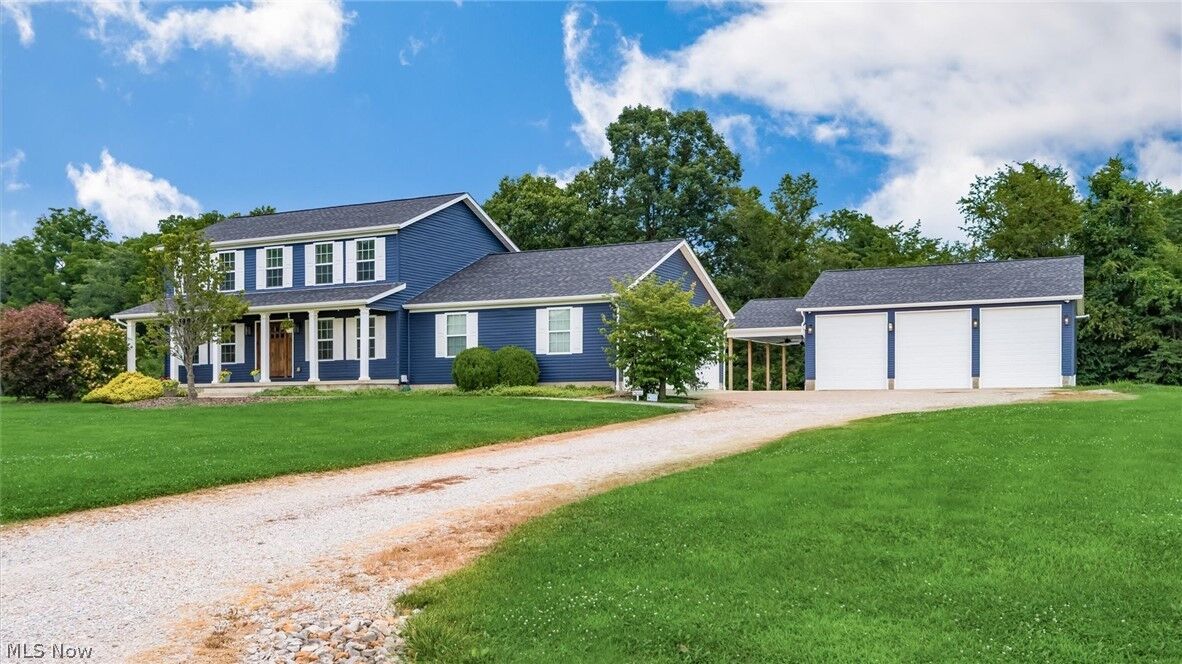
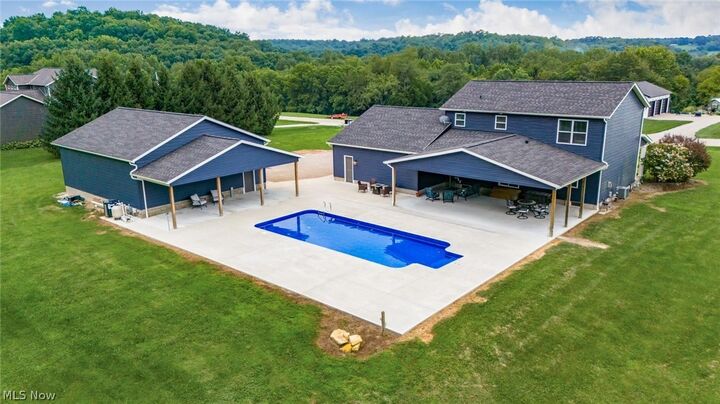
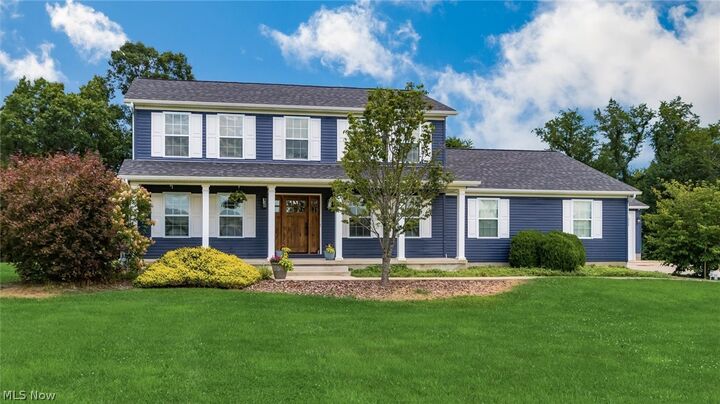
Welcome to your own private retreat in desirable Meadow Creek! Situated on 2.11 level acres in Maysville Local Schools, this spacious Colonial offers the perfect blend of comfort, entertaining, and exceptional garage space. The well-appointed kitchen features abundant cabinetry, stainless steel appliances, breakfast bar, and dining area, plus a home office that could be turned into a formal dining room. Relax by the gas fireplace or enjoy the finished lower level with flexible living space. The owner's suite offers double vanities, jetted tub hook up separate shower, and second-floor laundry. Outside is your own backyard resort featuring a 16x36 saltwater pool with glass filter, color-changing LED lights, volleyball setup, expansive concrete patio, and two covered patios (22x36 & 32x15) completed in 2023. Entertain with 8 outdoor speakers and TV mount. The insulated detached 3-car garage includes oversized 11' doors, water line, and 4 speakers, complemented by a 3-car attached garage for six total spaces. Additional features include whole-house security with 9 cameras, door and glass-break sensors, whole-house water softener, reverse osmosis system, covered front porch, and beautifully maintained grounds.
MLS #:
5233082
5233082
Taxes
$4,625(2025)
$4,625(2025)
Lot Size
2.11 acres
2.11 acres
Type
Single-Family Home
Single-Family Home
Year Built
2010
2010
Style
Contemporary
Contemporary
School District
Maysville Lsd - 6003
Maysville Lsd - 6003
County
Muskingum County
Muskingum County
Community
Wilkins Meadows
Wilkins Meadows
Listed By
Christy Buck, Lepi & Associates, Contact: 740-455-3730, blepi@lepirealestate.com
Source
YES MLS
Last checked Aug 28 2026 at 1:13 AM GMT+0000
YES MLS
Last checked Aug 28 2026 at 1:13 AM GMT+0000
Bathroom Details
- Full Bathrooms: 2
- Half Bathroom: 1
Subdivision
- Wilkins Meadows
Property Features
- Fireplace: 1
- Fireplace: Gas
Heating and Cooling
- Forced Air
- Gas
- Fireplace(s)
- Central Air
Basement Information
- Full
Pool Information
- In Ground
- Outdoor Pool
- Salt Water
Exterior Features
- Roof: Shingle
Utility Information
- Utilities: Water Source: Public
- Sewer: Septic Tank
Parking
- Detached
- Garage
- Attached
- Direct Access
- Additional Parking
Stories
- 2
Living Area
- 3,608 sqft
Additional Information: Lepi & Associates | 740-455-3730, blepi@lepirealestate.com
Location
Estimated Monthly Mortgage Payment
*Based on Fixed Interest Rate withe a 30 year term, principal and interest only
Listing price
Down payment
%
Interest rate
%Mortgage calculator estimates are provided by CENTURY 21 Real Estate LLC and are intended for information use only. Your payments may be higher or lower and all loans are subject to credit approval.
Disclaimer: Copyright 2026 YES MLS. All rights reserved. This information is deemed reliable, but not guaranteed. The information being provided is for consumers’ personal, non-commercial use and may not be used for any purpose other than to identify prospective properties consumers may be interested in purchasing. Data last updated 8/27/26 18:13


