

Listing Courtesy of:  YES MLS / Listed By: Re/Max Oasis Dream Homes - Contact: djwhaley3408@gmail.com
 YES MLS / Listed By: Re/Max Oasis Dream Homes - Contact: djwhaley3408@gmail.com
6479 Firestone Road Spencer, OH 44275
Pending (27 Days)
$449,000 (USD)
Description
MLS #:
5253832
5253832
Taxes
$4,048(2025)
$4,048(2025)
Lot Size
1.6 acres
1.6 acres
Type
Single-Family Home
Single-Family Home
Year Built
2000
2000
Style
Modular/Prefab
Modular/Prefab
School District
Black River Lsd - 5201
Black River Lsd - 5201
County
Medina County
Medina County
Community
Spencer
Spencer
Listed By
Dj Whaley, Re/Max Oasis Dream Homes, Contact: djwhaley3408@gmail.com
Source
YES MLS
Last checked Nov 13 2026 at 4:59 PM GMT+0000
YES MLS
Last checked Nov 13 2026 at 4:59 PM GMT+0000
Bathroom Details
- Full Bathrooms: 2
- Half Bathroom: 1
Interior Features
- Range
- Refrigerator
- Dryer
- Washer
- Dishwasher
- Laundry: Main Level
- Eat-In Kitchen
- Built-In Features
- Kitchen Island
- Cathedral Ceiling(s)
Subdivision
- Spencer
Property Features
- Fireplace: 1
- Fireplace: Electric
- Foundation: Block
Heating and Cooling
- Forced Air
- Central Air
Basement Information
- Full
- Unfinished
- Sump Pump
Exterior Features
- Roof: Asphalt
Utility Information
- Utilities: Water Source: Public
- Sewer: Septic Tank
Parking
- Detached
- Garage
- Heated Garage
- Rv Access/Parking
- Oversized
- Drive Through
- Rv Garage
Stories
- 1
Living Area
- 1,716 sqft
Additional Information: Re/Max Oasis Dream Homes | djwhaley3408@gmail.com
Location
Estimated Monthly Mortgage Payment
*Based on Fixed Interest Rate withe a 30 year term, principal and interest only
Listing price
Down payment
%
Interest rate
%Mortgage calculator estimates are provided by CENTURY 21 Real Estate LLC and are intended for information use only. Your payments may be higher or lower and all loans are subject to credit approval.
Disclaimer: Copyright 2026 YES MLS. All rights reserved. This information is deemed reliable, but not guaranteed. The information being provided is for consumers’ personal, non-commercial use and may not be used for any purpose other than to identify prospective properties consumers may be interested in purchasing. Data last updated 11/13/26 08:59



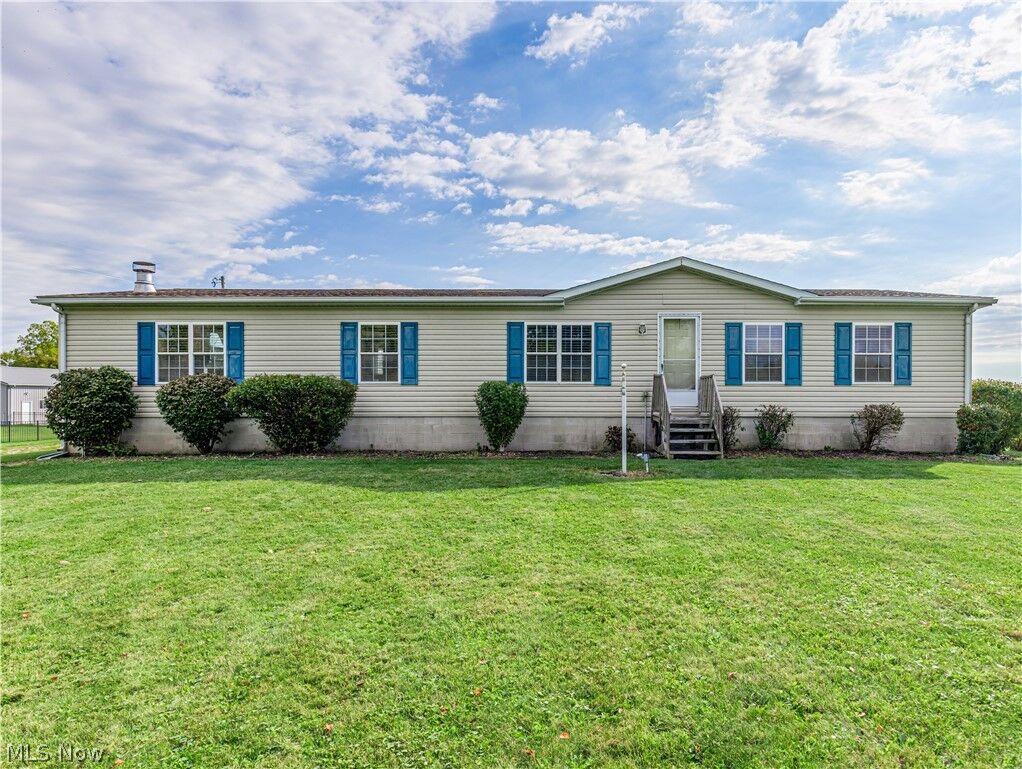
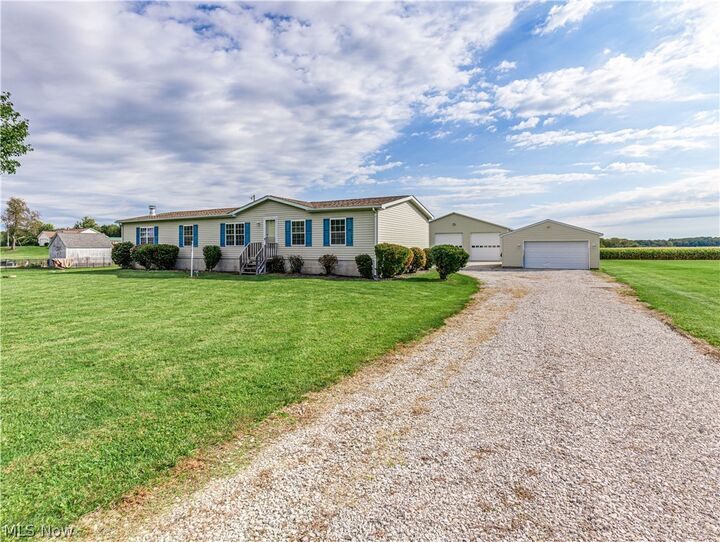
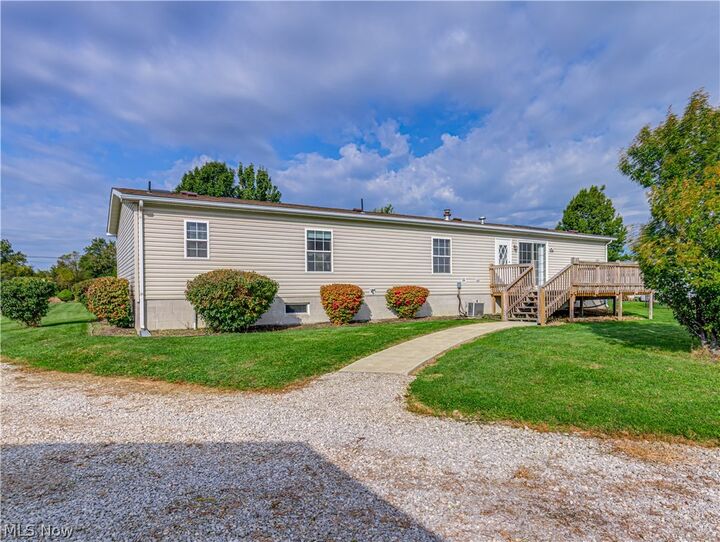
The home offers comfortable one-story living with an open floor plan. The kitchen features a large island, plenty of cabinet space, and a spacious pantry, with a wooden deck just outside the kitchen for grilling and enjoying the country views. The family room has an attractive fireplace, and the primary suite includes a garden tub and separate shower. A full 13-course basement adds even more usable space. The furnace has been redone, the roof and skylights were replaced within the past three years, and a new refrigerator is included. Most furniture stays, making this an especially convenient opportunity. If you've been looking for a home where you can enjoy comfortable living and have the space to pursue your automotive hobbies, this property deserves a spot on your must-see list!