

Listing Courtesy of: DAYTON / Listed By: Coldwell Banker Heritage - Contact: (937) 665-1800
1084 Kingsgate Road Springfield, OH 45503
Active (4 Days)
$379,900 (USD)
Description
MLS #:
967397
967397
Lot Size
0.76 acres
0.76 acres
Type
Single-Family Home
Single-Family Home
Year Built
1990
1990
School District
Kenton Ridge
Kenton Ridge
County
Clark County
Clark County
Community
Kingsgate Commons
Kingsgate Commons
Listed By
Patty Vore, Coldwell Banker Heritage, Contact: (937) 665-1800
Source
DAYTON
Last checked Aug 27 2026 at 11:06 PM GMT+0000
DAYTON
Last checked Aug 27 2026 at 11:06 PM GMT+0000
Bathroom Details
- Full Bathrooms: 2
- Half Bathroom: 1
Interior Features
- Gas Water Heater
- Tankless Water Heater
- Ceiling Fan(s)
- Range
- Refrigerator
- Dishwasher
- Disposal
- Microwave
- Cooktop
- Dryer
- Washer
- Windows: Double Hung
- Walk-In Closet(s)
- Windows: Double Pane Windows
- Windows: Wood Frames
Subdivision
- Kingsgate Commons
Property Features
- Fireplace: Wood Burning
Heating and Cooling
- Forced Air
- Natural Gas
- Central Air
Basement Information
- Crawl Space
Utility Information
- Utilities: Natural Gas Available, Sewer Available
- Sewer: Storm Sewer
Parking
- Attached
- Garage
- Two Car Garage
- Garage Door Opener
Stories
- 2
Living Area
- 2,127 sqft
Additional Information: Heritage | (937) 665-1800
Listing Brokerage Notes
Buyer Brokerage Compensation: 3%
*Details provided by the brokerage, not MLS (Multiple Listing Service). Buyer's Brokerage Compensation not binding unless confirmed by separate agreement among applicable parties.
Location
Estimated Monthly Mortgage Payment
*Based on Fixed Interest Rate withe a 30 year term, principal and interest only
Listing price
Down payment
%
Interest rate
%Mortgage calculator estimates are provided by CENTURY 21 Real Estate LLC and are intended for information use only. Your payments may be higher or lower and all loans are subject to credit approval.
Disclaimer: Copyright 2026 Dayton MLS. All rights reserved. This information is deemed reliable, but not guaranteed. The information being provided is for consumers’ personal, non-commercial use and may not be used for any purpose other than to identify prospective properties consumers may be interested in purchasing. Data last updated 8/27/26 16:06



A welcoming foyer with soaring cathedral ceilings and an elegant staircase sets a serene tone for the interior. The living space features polished hardwood flooring and a classic brick fireplace with glass doors. Crown molding accents the main living areas, which flow seamlessly into a comfortable dining space featuring textured carpeting and arched entryways.
The kitchen features rich wood flooring, granite countertops, stone counters, and white cabinetry. Culinary workspaces are equipped with a dishwasher, refrigerator, range, cooktop, and microwave. A bay window illuminates the adjoining dining alcove, while a built-in workspace, a laundry utility space, and a convenient powder room are situated off the main hallway.
The home offers four bedrooms and two full bathrooms alongside one half bathroom. The bedrooms feature plush carpeting, ceiling fans, and neutral wall tones. Slanted and vaulted ceilings characterize the upper-level sleeping spaces, while the bathrooms highlight modern refinements including stone counters, a freestanding soaking tub, dual-sink vanities, a walk-in shower with glass doors, and natural light from a skylight.
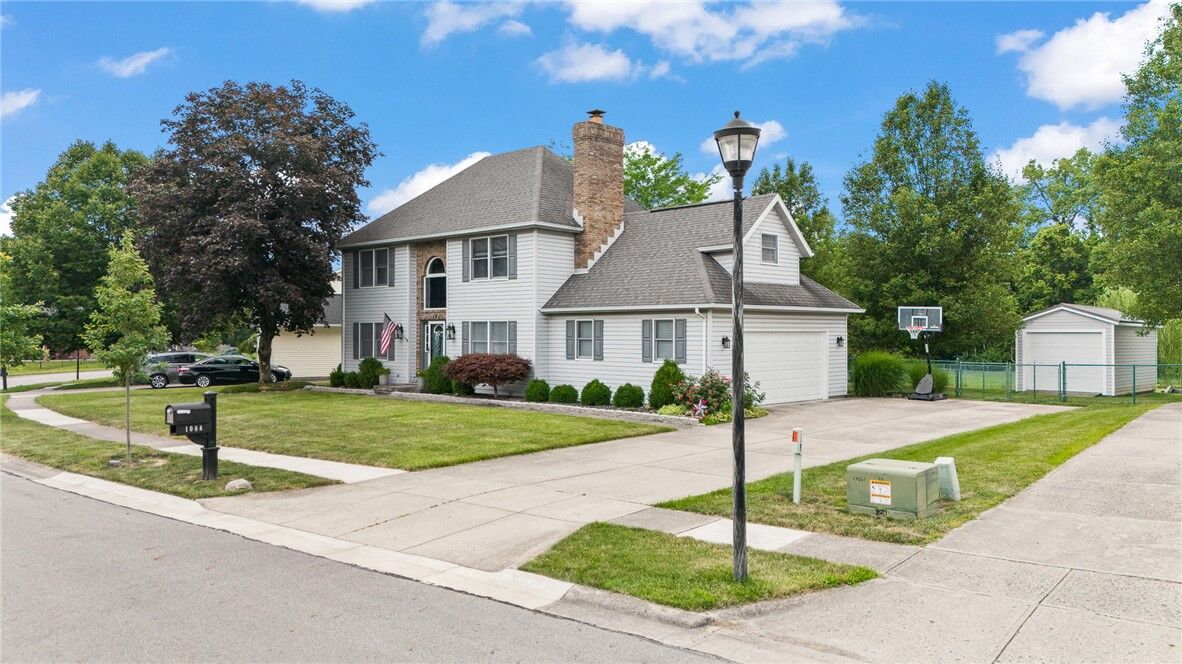
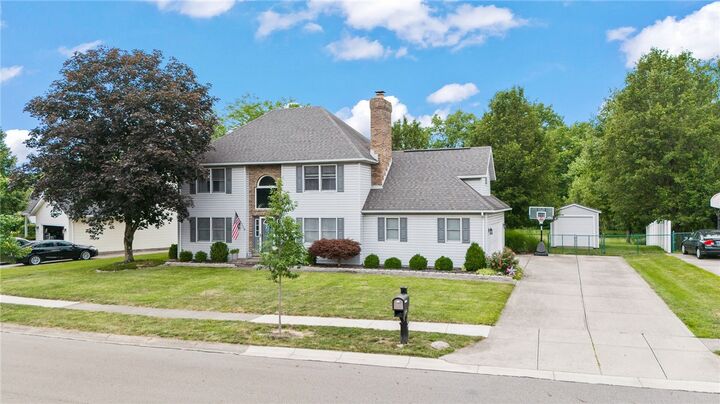
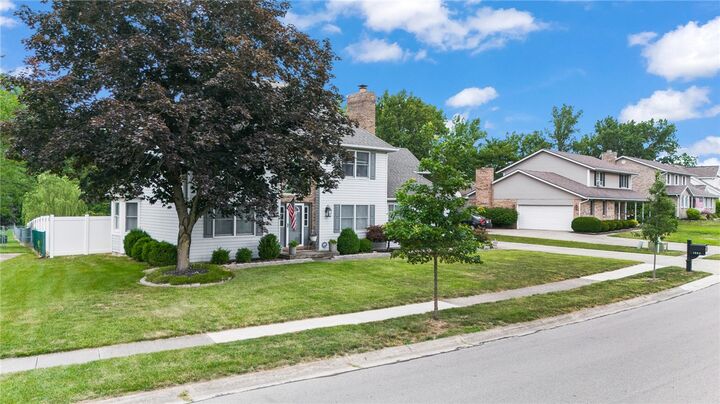
Outdoor living is highlighted by an elevated wood deck with white railings overlooking a sprawling, fully fenced backyard. Bordered by mature trees and garden beds, the expansive grassy lawn includes a functional storage shed. This property is located at 1084 Kingsgate Rd in Springfield, Ohio.