

Listing Courtesy of: DAYTON / Listed By: Streetlight Realty LLC - Contact: 937.829.1710
1814 Summit Street Springfield, OH 45503
Active (19 Days)
$125,000 (USD)
Description
MLS #:
966221
966221
Lot Size
7,000 SQFT
7,000 SQFT
Type
Single-Family Home
Single-Family Home
Year Built
2004
2004
Style
Ranch, Patio Home
Ranch, Patio Home
School District
Springfield
Springfield
County
Clark County
Clark County
Community
McNallys Add
McNallys Add
Listed By
Jesse Doyle, Streetlight Realty LLC, Contact: 937.829.1710
Source
DAYTON
Last checked Aug 29 2026 at 3:41 AM GMT+0000
DAYTON
Last checked Aug 29 2026 at 3:41 AM GMT+0000
Bathroom Details
- Full Bathrooms: 2
Interior Features
- Gas Water Heater
- Ceiling Fan(s)
- Laminate Counters
- Kitchen Island
- Kitchen/Family Room Combo
- Dryer
- Washer
- Walk-In Closet(s)
Subdivision
- Mcnallys Add
Heating and Cooling
- Forced Air
- Wall Unit(s)
Basement Information
- Crawl Space
Utility Information
- Utilities: Natural Gas Available, Sewer Available, Water Available, Water Source: Public
Parking
- Garage
- One Car Garage
Stories
- 1
Living Area
- 1,136 sqft
Additional Information: Streetlight Realty LLC | 937.829.1710
Location
Estimated Monthly Mortgage Payment
*Based on Fixed Interest Rate withe a 30 year term, principal and interest only
Listing price
Down payment
%
Interest rate
%Mortgage calculator estimates are provided by CENTURY 21 Real Estate LLC and are intended for information use only. Your payments may be higher or lower and all loans are subject to credit approval.
Disclaimer: Copyright 2026 Dayton MLS. All rights reserved. This information is deemed reliable, but not guaranteed. The information being provided is for consumers’ personal, non-commercial use and may not be used for any purpose other than to identify prospective properties consumers may be interested in purchasing. Data last updated 8/28/26 20:41



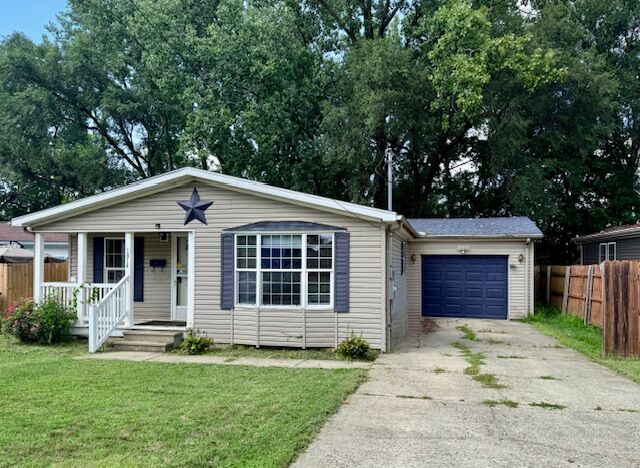
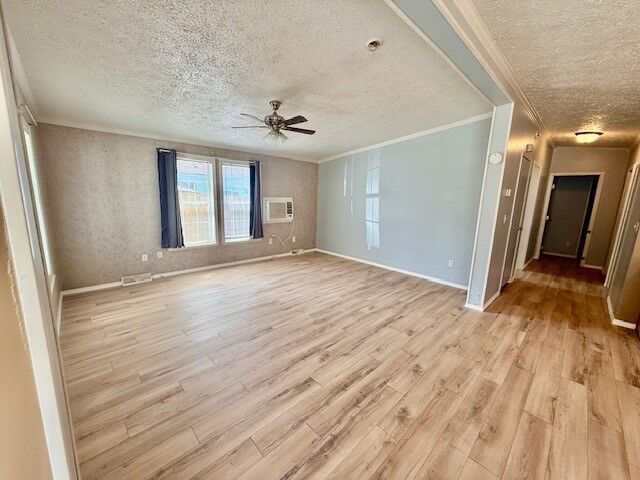
Enjoy the convenience of a one-car attached garage, complemented by additional driveway parking, ensuring ample space for vehicles. Step outside to a fenced backyard, providing a secure and private for outdoor activities and enjoyment. A useful shed offers extra storage for gardening tools or recreational gear. The home's exterior also boasts a welcoming patio, perfect for enjoying the outdoors. Thoughtful interior features include cathedral ceilings, adding an airy feel, and skylights. An electric water heater provides efficient service. Situated in a pleasant neighborhood, this property offers a serene setting while remaining accessible to local amenities.
Roof replaced in 2017 for your piece of mind.