

Listing Courtesy of: WRIST MLS / Listed By: Howard Hanna Real Estate Services
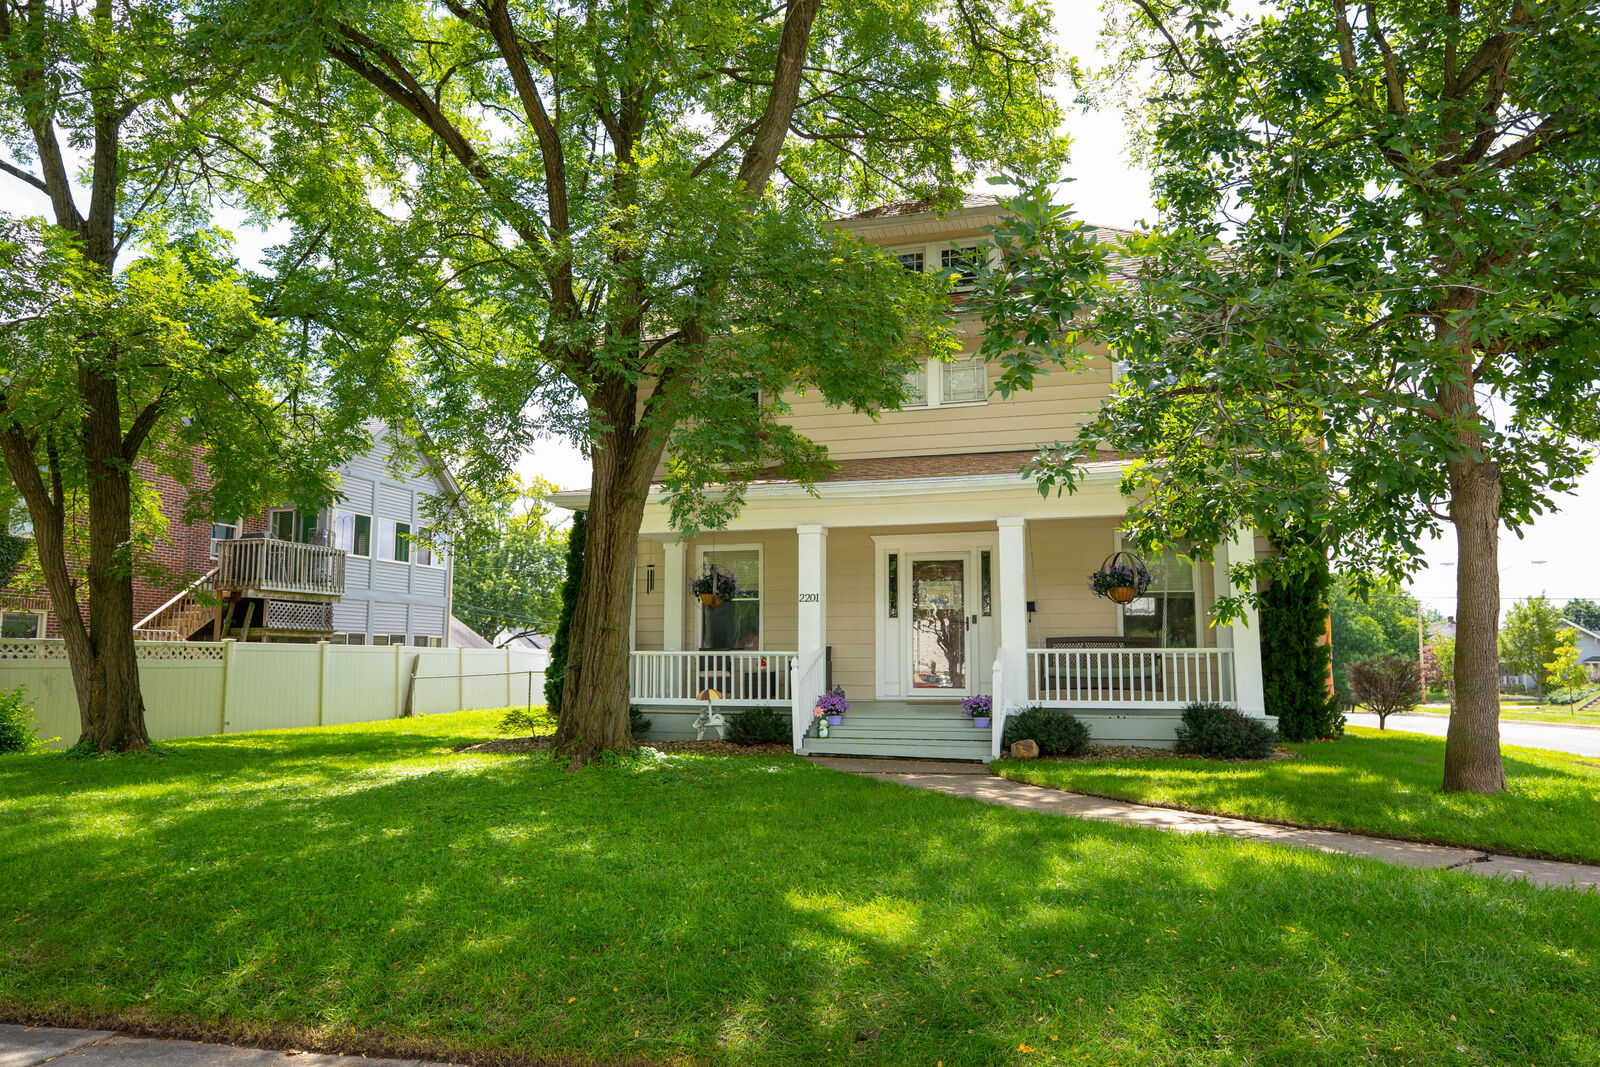
2201 Elmwood Avenue Springfield, OH 45505
Active (4 Days)
$250,000 (USD)
OPEN HOUSE TIMES
-
OPENSun, Aug 304:00 pm - 6:00 pm

Description
MLS #:
1047970
1047970
Lot Size
10,019 SQFT
10,019 SQFT
Type
Single-Family Home
Single-Family Home
Year Built
1901
1901
School District
1206 Springfield Csd
1206 Springfield Csd
County
Clark County
Clark County
Listed By
Clinton "Curt" Callicoat, Beavercreek Dayton-Xenia
Source
WRIST MLS
Last checked Aug 28 2026 at 2:10 AM GMT+0000
WRIST MLS
Last checked Aug 28 2026 at 2:10 AM GMT+0000
Bathroom Details
- Full Bathroom: 1
- Half Bathroom: 1
Interior Features
- Attic
Kitchen
- Refrigerator
- Range
- Dishwasher
- Microwave
Subdivision
- Elmwood Place Add
Lot Information
- Residential Lot
Property Features
- Fireplace: Inoperable
- Fireplace: Decorative
- Fireplace: Three or More
- Foundation: Block
- Foundation: Stone
- Foundation: Combination
Heating and Cooling
- Forced Air
- Natural Gas
- Central Air
Basement Information
- Partial
- Unfinished
Pool Information
- Above Ground
Flooring
- Wood
Utility Information
- Utilities: Sewer Connected, Natural Gas Connected
- Sewer: Public Sewer
Parking
- Detached
Stories
- Two
Location
Estimated Monthly Mortgage Payment
*Based on Fixed Interest Rate withe a 30 year term, principal and interest only
Listing price
Down payment
%
Interest rate
%Mortgage calculator estimates are provided by CENTURY 21 Real Estate LLC and are intended for information use only. Your payments may be higher or lower and all loans are subject to credit approval.
Disclaimer: Copyright 2026 Western Regional Information Systems and Technology (WRIST). All rights reserved. This information is deemed reliable, but not guaranteed. The information being provided is for consumers’ personal, non-commercial use and may not be used for any purpose other than to identify prospective properties consumers may be interested in purchasing. Data last updated 8/27/26 19:10



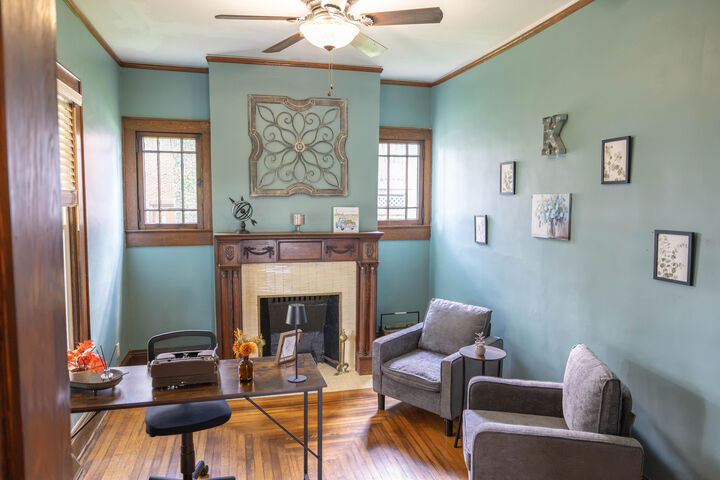
Inside, this home showcases beautiful original woodwork throughout, including hardwood floors, trim, pocket doors, mantels, windows and staircase. The main staircase begins in the foyer and features a decorative windowed landing and spacious 10x7 upper landing. A second staircase off the kitchen adds convenience and historic character.
The formal dining room and family room each feature decorative fireplaces. Additional features include first-floor laundry, a possible first-floor bedroom, fenced yard with large above-ground pool, detached two-car garage, and updated high-efficiency furnace and central A/C.
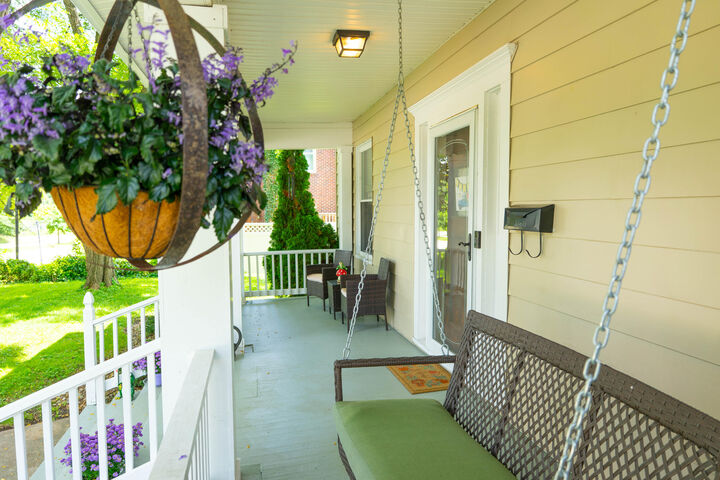
A distinctive property offering a wonderful combination of historic character, functional living space and outdoor amenities.