

Listing Courtesy of: WRIST MLS / Listed By: Keller Williams Home Town Realty
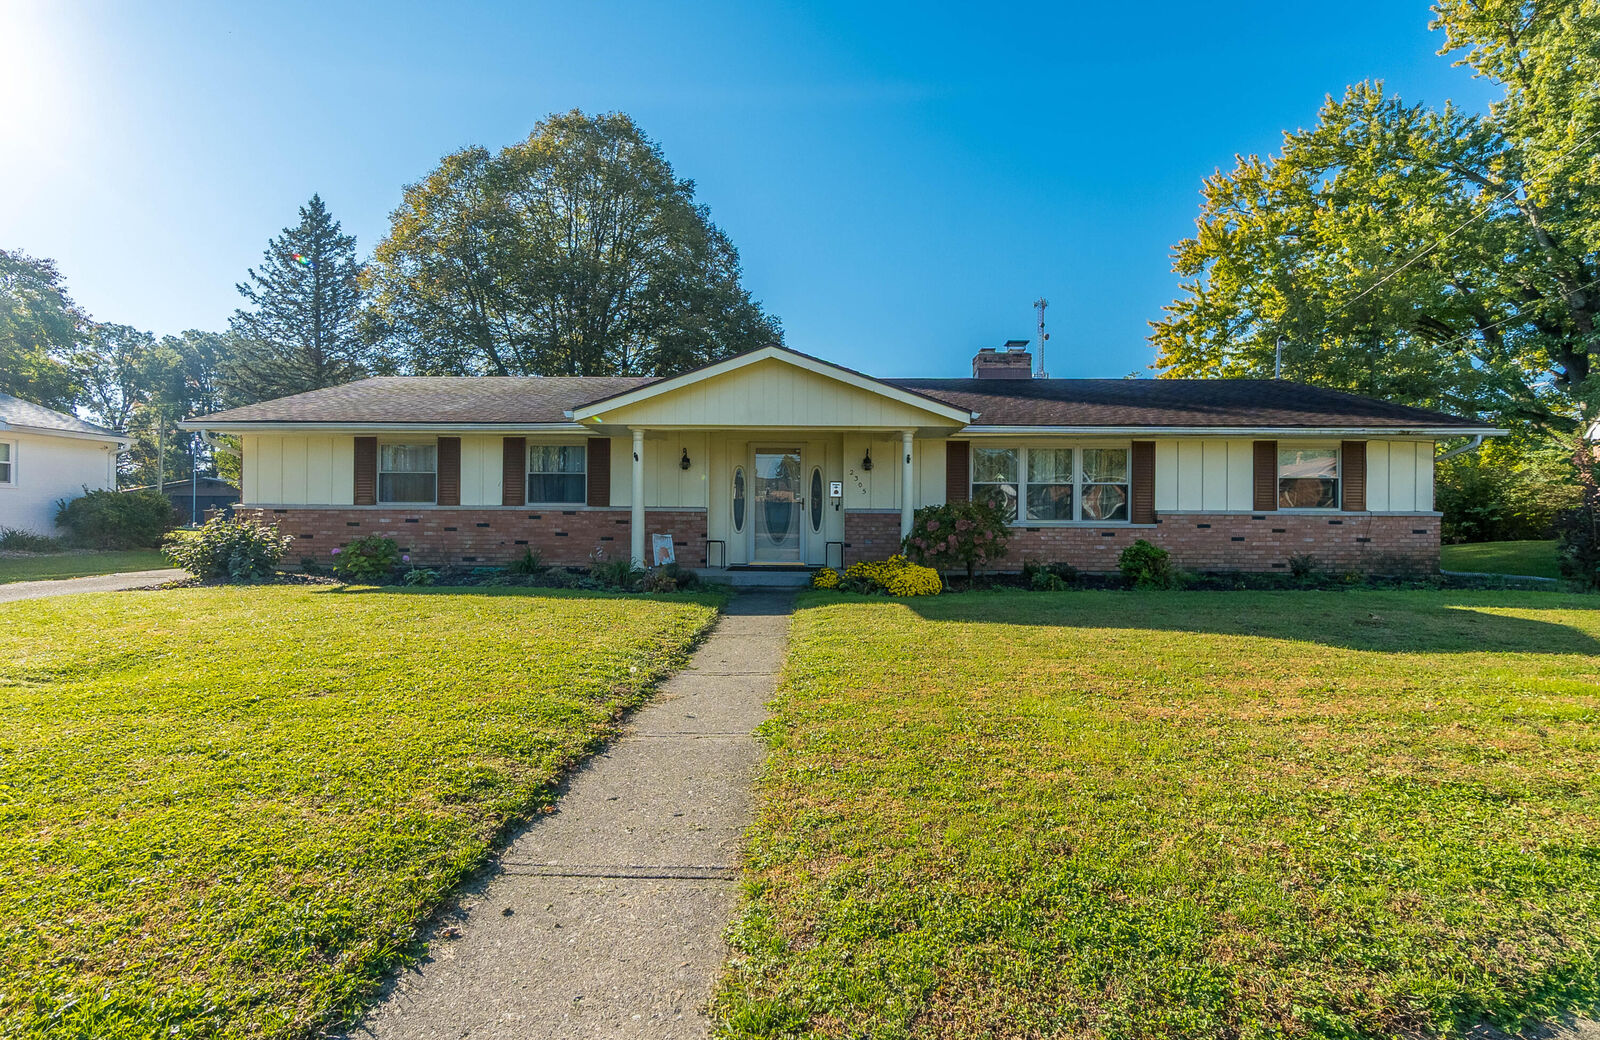
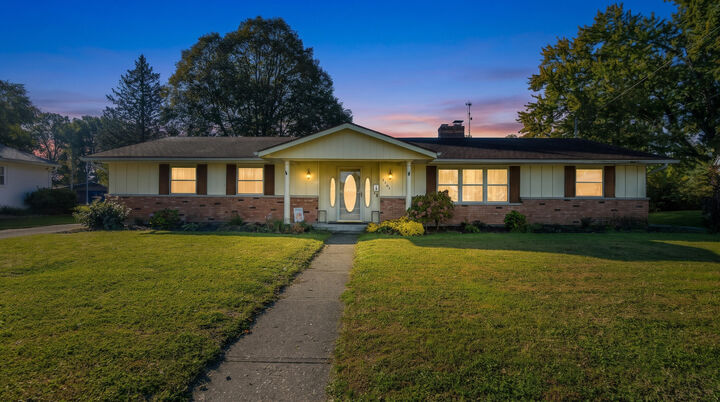
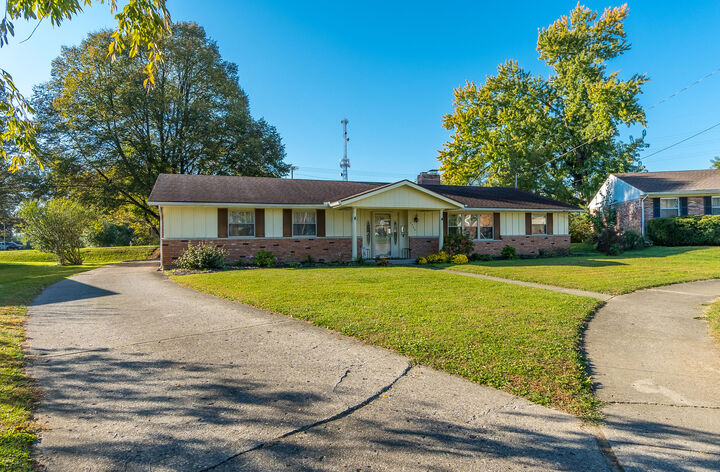
2305 Rebecca Drive Springfield, OH 45503
Active (20 Days)
$274,950 (USD)
OPEN HOUSE TIMES
-
OPENSun, Nov 81:00 pm - 3:00 pm

Description
MLS #:
1049212
1049212
Lot Size
0.27 acres
0.27 acres
Type
Single-Family Home
Single-Family Home
Year Built
1965
1965
Style
Ranch
Ranch
School District
1206 Springfield Csd
1206 Springfield Csd
County
Clark County
Clark County
Listed By
Kimberly Rogers, Keller Williams Home Town Realty
Source
WRIST MLS
Last checked Nov 7 2026 at 11:09 PM GMT+0000
WRIST MLS
Last checked Nov 7 2026 at 11:09 PM GMT+0000
Bathroom Details
- Full Bathrooms: 2
- Half Bathroom: 1
Interior Features
- Ceiling Fan(s)
Kitchen
- Refrigerator
- Range
- Dishwasher
- Gas Water Heater
- Washer
- Microwave
- Dryer
- Disposal
Subdivision
- Greenlawn Village
Lot Information
- Residential Lot
- Cul-De-Sac
Property Features
- Fireplace: Inoperable
- Fireplace: Wood Burning
- Foundation: Slab
Heating and Cooling
- Forced Air
- Natural Gas
- Central Air
Pool Information
- Above Ground
Flooring
- Carpet
- Laminate
Utility Information
- Utilities: Natural Gas Connected
- Sewer: Public Sewer
Parking
- Attached
- Garage Door Opener
Stories
- One
Listing Price History
Date
Event
Price
% Change
$ (+/-)
Nov 02, 2026
Price Changed
$274,950
-1%
-$3,550
Oct 26, 2026
Price Changed
$278,500
-3%
-$10,000
Oct 18, 2026
Listed
$288,500
-
-
Location
Estimated Monthly Mortgage Payment
*Based on Fixed Interest Rate withe a 30 year term, principal and interest only
Listing price
Down payment
%
Interest rate
%Mortgage calculator estimates are provided by CENTURY 21 Real Estate LLC and are intended for information use only. Your payments may be higher or lower and all loans are subject to credit approval.
Disclaimer: Copyright 2026 Western Regional Information Systems and Technology (WRIST). All rights reserved. This information is deemed reliable, but not guaranteed. The information being provided is for consumers’ personal, non-commercial use and may not be used for any purpose other than to identify prospective properties consumers may be interested in purchasing. Data last updated 11/7/26 15:09



Welcome home to this spacious and inviting 4-bedroom, 2.5-bath ranch offering 1,993 square feet of comfortable living space! This well-appointed home features a desirable single-level layout on a slab foundation, with plenty of room to relax, entertain, and make lasting memories.
Step inside to discover a welcoming living room, a separate dining room, and an eat-in kitchen perfect for everyday meals or gathering with family and friends. With two fireplaces, this home offers warmth, charm, and cozy spaces to enjoy throughout the seasons. French doors open to the back patio, creating an easy connection between indoor living and outdoor entertaining.
The backyard is ready for fun and relaxation, featuring an 18-foot round above-ground pool, a fenced-in yard, and a brand-new 8' x 12' storage shed for all your outdoor equipment, pool supplies, and extra storage needs.
Enjoy the convenience of all-new Samsung Smart appliances, bringing modern style and technology to your kitchen.
With four bedrooms, two full bathrooms, one half bath, inviting living spaces, and an outdoor setup made for entertaining, this ranch home offers the space, features, and comfort you've been looking for! Central Air new 7/2026, furnace new 5/2024, water heater new 2/2026.
Don't miss your opportunity to make this wonderful property your new home!