

Listing Courtesy of:  YES MLS / Listed By: Real Of Ohio - Contact: sarahomaits@gmail.com, 330-771-7817
 YES MLS / Listed By: Real Of Ohio - Contact: sarahomaits@gmail.com, 330-771-7817
105 Rustic Road Steubenville, OH 43952
Active (7 Days)
$599,000 (USD)
OPEN HOUSE TIMES
-
OPENSun, Nov 81:00 pm - 3:00 pm

Description
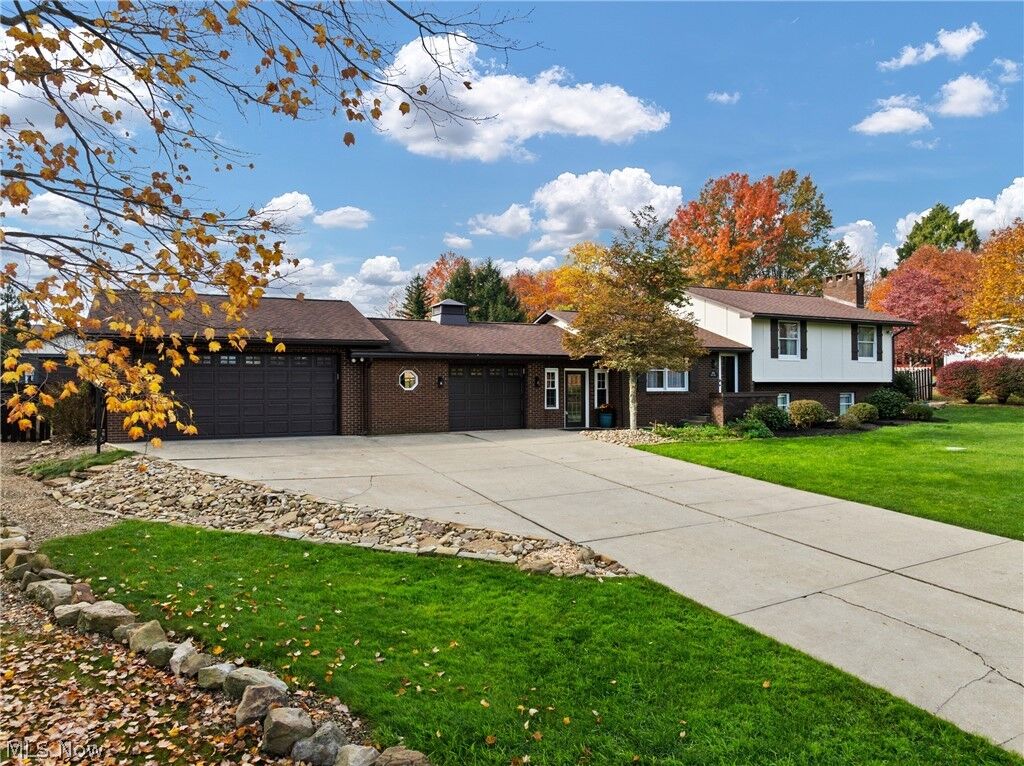
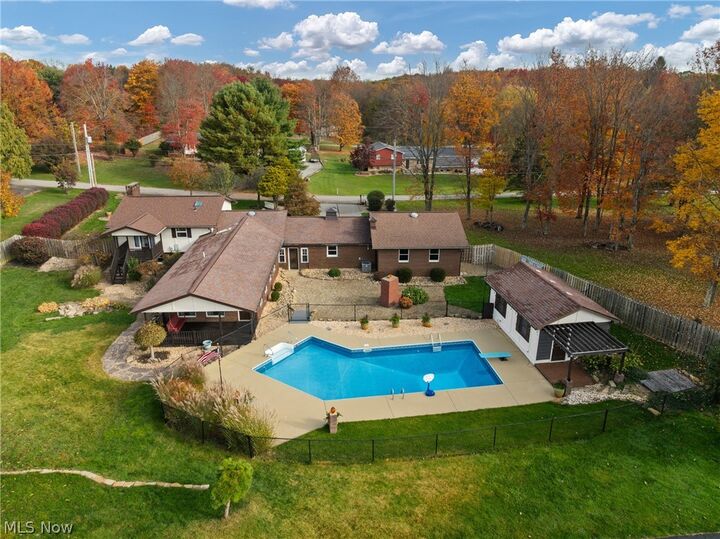
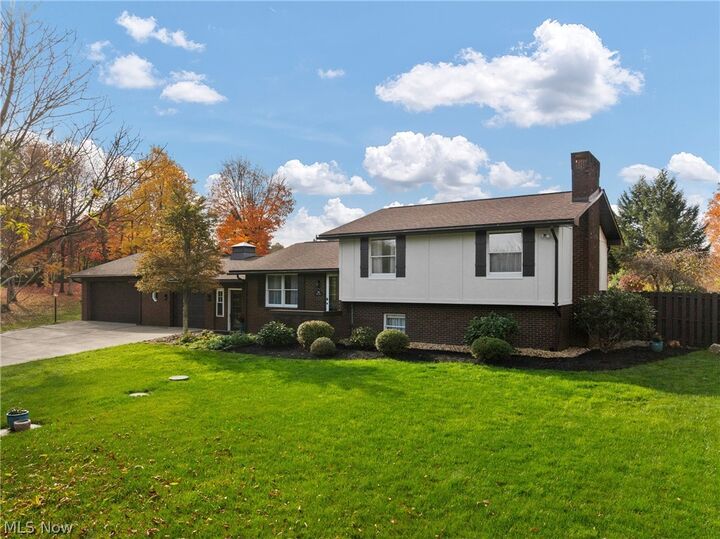
Poolside afternoons, fireside evenings and space to host the people you love—105 Rustic Road makes staying home feel like a getaway. This beautifully refreshed 4-bedroom, 3-bath Steubenville home pairs distinctive architectural character with exceptional spaces to relax, entertain and enjoy every season. An expansive concrete driveway welcomes you with generous parking and an oversized heated garage. Beautiful landscaping, new stucco, wood beams and extensive exterior painting create a memorable first impression. Inside, rich cabinetry, stainless appliances, expansive counters, a wood-accented ceiling and generous island seating make the kitchen a natural gathering place. Stone accent walls and columns, decorative ceiling details and updated lighting bring warmth and personality to the adjoining dining area. The bright living room features vaulted ceilings, an exposed wood beam, skylights and tall windows overlooking the backyard. Fresh paint and flooring throughout much of the home enhance the inviting feel. The upstairs primary bedroom opens to its own deck for quiet morning coffee. Additional bedrooms offer flexibility for guests or a home office. Downstairs, an updated brick fireplace and built-in cabinetry anchor a cozy family room, while a separate recreation room offers space for games, fitness or hobbies. Step outside to an inground pool, expansive poolside patio, pool house, pergola-shaded seating and covered deck. Host a summer gathering, enjoy a game on the basketball court or unwind amid mature greenery and privacy fencing. A storage barn/workshop with a loft adds room for equipment, projects and seasonal storage. Seller improvements include updated bathrooms, a new pool pump and filtration system, newer custom pool covers, a new energy-efficient water heater, drainage improvements and epoxy-finished garage and laundry floors. From lively weekends to peaceful moments, this is a home that gives you more reasons to stay, gather and enjoy. Call Today!
MLS #:
5257057
5257057
Taxes
$2,775(2025)
$2,775(2025)
Lot Size
0.85 acres
0.85 acres
Type
Single-Family Home
Single-Family Home
Year Built
1980
1980
Style
Bi-Level
Bi-Level
Views
Rural
Rural
School District
Edison Lsd - 4102 (Jefferson)
Edison Lsd - 4102 (Jefferson)
County
Jefferson County
Jefferson County
Community
Backboneridge to Marina
Backboneridge to Marina
Listed By
Sarah Omaits, Real Of Ohio, Contact: sarahomaits@gmail.com, 330-771-7817
Source
YES MLS
Last checked Nov 7 2026 at 11:25 PM GMT+0000
YES MLS
Last checked Nov 7 2026 at 11:25 PM GMT+0000
Bathroom Details
- Full Bathrooms: 2
- Half Bathroom: 1
Interior Features
- Range
- Refrigerator
- Dryer
- Washer
- Dishwasher
- Microwave
- Wired for Sound
- Ceiling Fan(s)
- Laundry: In Basement
- Eat-In Kitchen
- Storage
- High Speed Internet
- Open Floorplan
- Built-In Features
- Kitchen Island
- High Ceilings
- Pantry
- Windows: Skylight(s)
- Beamed Ceilings
Subdivision
- Backboneridge To Marina
Lot Information
- Level
- Flat
- Few Trees
- Private
Property Features
- Fireplace: 1
- Fireplace: Family Room
- Foundation: Block
Heating and Cooling
- Forced Air
- Electric
- Fireplace(s)
- Central Air
- Heat Pump
Basement Information
- Finished
Pool Information
- In Ground
- Outdoor Pool
- Fenced
- Pool Cover
- Private
Exterior Features
- Roof: Shingle
Utility Information
- Utilities: Water Source: Public
- Sewer: Septic Tank
Parking
- Garage
- Attached
- Driveway
- Concrete
- Garage Faces Front
Stories
- 2
Living Area
- 2,436 sqft
Additional Information: Real Of Ohio | sarahomaits@gmail.com, 330-771-7817
Location
Estimated Monthly Mortgage Payment
*Based on Fixed Interest Rate withe a 30 year term, principal and interest only
Listing price
Down payment
%
Interest rate
%Mortgage calculator estimates are provided by CENTURY 21 Real Estate LLC and are intended for information use only. Your payments may be higher or lower and all loans are subject to credit approval.
Disclaimer: Copyright 2026 YES MLS. All rights reserved. This information is deemed reliable, but not guaranteed. The information being provided is for consumers’ personal, non-commercial use and may not be used for any purpose other than to identify prospective properties consumers may be interested in purchasing. Data last updated 11/7/26 15:25


