

Listing Courtesy of:  YES MLS / Listed By: Cedar One Realty
 YES MLS / Listed By: Cedar One Realty
 401 Linduff Avenue Steubenville, OH 43952
Active (24 Days)
$235,000 (USD)

Description
MLS #:
5217649
5217649
Taxes
$1,669(2025)
$1,669(2025)
Lot Size
10,019 SQFT
10,019 SQFT
Type
Single-Family Home
Single-Family Home
Year Built
1967
1967
Style
Ranch
Ranch
School District
Steubenville Csd - 4104
Steubenville Csd - 4104
County
Jefferson County
Jefferson County
Listed By
Shannon Irvin, Cedar One Realty
Source
YES MLS
Last checked Jul 8 2026 at 6:15 AM GMT+0000
YES MLS
Last checked Jul 8 2026 at 6:15 AM GMT+0000
Bathroom Details
- Full Bathrooms: 2
Interior Features
- Refrigerator
- Dryer
- Washer
- Dishwasher
- Cooktop
- Built-In Oven
Property Features
- Fireplace: 0
Heating and Cooling
- Forced Air
- Gas
- Central Air
Basement Information
- Full
- Unfinished
- Walk-Out Access
Exterior Features
- Roof: Asphalt
- Roof: Fiberglass
Utility Information
- Utilities: Water Source: Public
- Sewer: Public Sewer
Parking
- Garage
- Garage Door Opener
- Attached
- Direct Access
- Driveway
- Concrete
Stories
- 1
Living Area
- 1,360 sqft
Location
Estimated Monthly Mortgage Payment
*Based on Fixed Interest Rate withe a 30 year term, principal and interest only
Listing price
Down payment
%
Interest rate
%Mortgage calculator estimates are provided by CENTURY 21 Real Estate LLC and are intended for information use only. Your payments may be higher or lower and all loans are subject to credit approval.
Disclaimer: Copyright 2026 YES MLS. All rights reserved. This information is deemed reliable, but not guaranteed. The information being provided is for consumers’ personal, non-commercial use and may not be used for any purpose other than to identify prospective properties consumers may be interested in purchasing. Data last updated 7/7/26 23:15



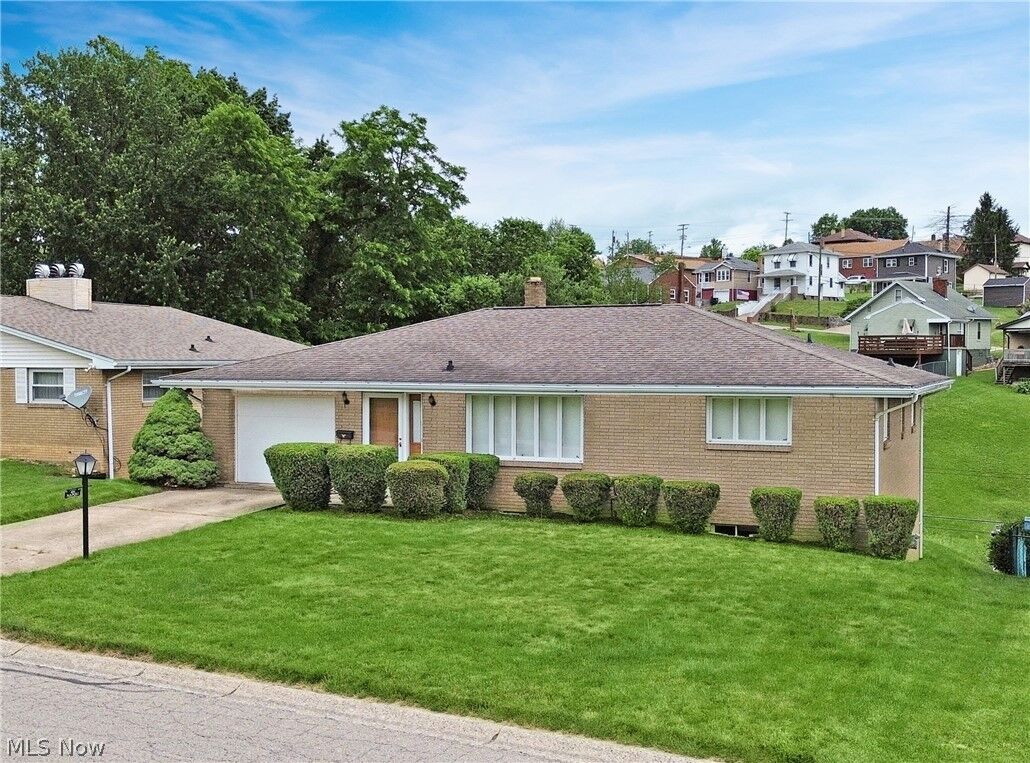
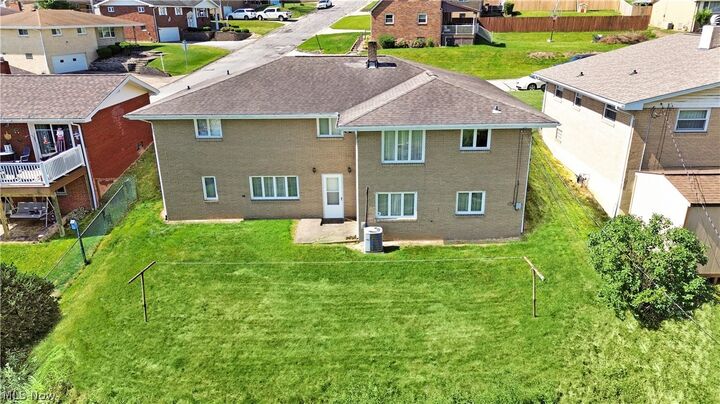
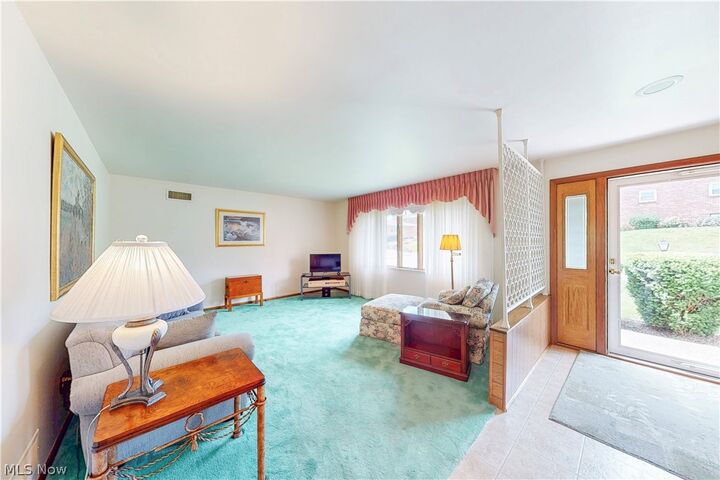
Step inside to find a bright and inviting living room filled with natural light, a spacious eat-in kitchen with abundant cabinet and countertop space, and three generously sized bedrooms. The functional floor plan provides plenty of room for everyday living while maintaining a warm and welcoming feel throughout. The basement offers walk-out access to the backyard and provides excellent potential to be finished into a spacious rec room, additional living area, home gym, or hobby space.
Outside, you'll enjoy a unique backyard setting that offers multiple levels of usable outdoor space. The area directly behind the home is ideal for relaxing, entertaining, or outdoor gatherings, while the lower portion of the property provides additional open green space with a peaceful creek running through it, creating a scenic backdrop and plenty of room to enjoy the outdoors.
Whether you're a first-time buyer, looking to downsize, or searching for a quality home in a great location, this property offers exceptional value and plenty of possibilities. Don't miss your opportunity to make this charming brick ranch your next home—schedule your private showing today!