

Listing Courtesy of:  YES MLS / Listed By: Keller Williams Chervenic Rlty - Contact: teresafiorentino@kw.com, 330-760-0697
 YES MLS / Listed By: Keller Williams Chervenic Rlty - Contact: teresafiorentino@kw.com, 330-760-0697
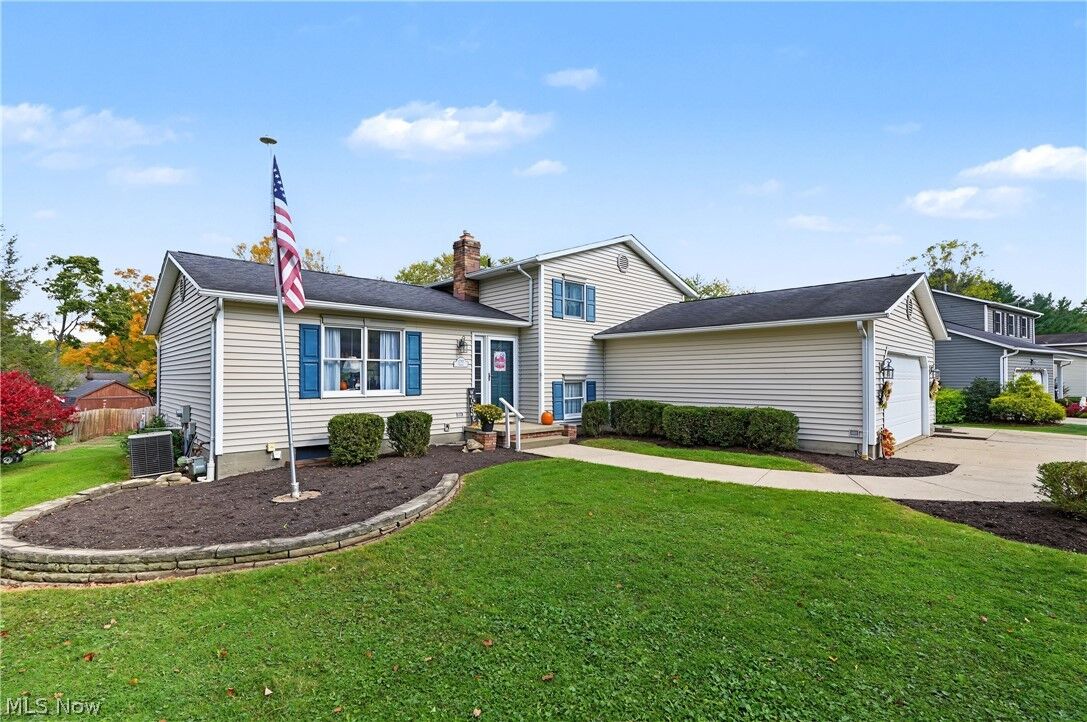
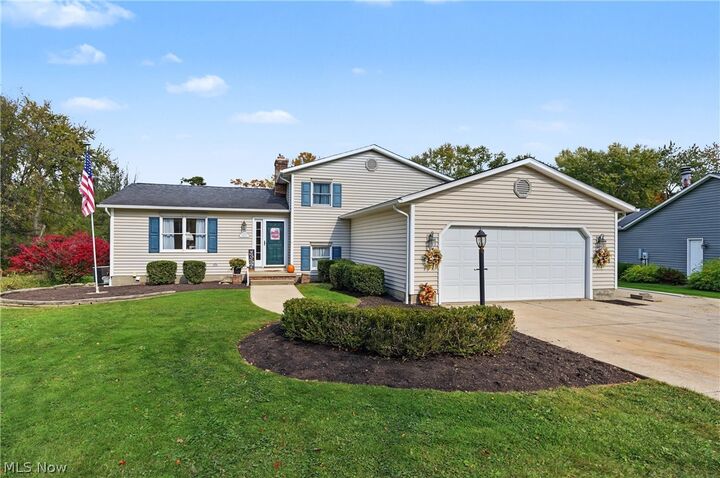
1297 Homesite Drive Stow, OH 44224
Pending (14 Days)
$291,480 (USD)
Description
MLS #:
5255273
5255273
Taxes
$4,954(2025)
$4,954(2025)
Lot Size
0.33 acres
0.33 acres
Type
Single-Family Home
Single-Family Home
Year Built
1982
1982
Style
Split-Level
Split-Level
School District
Stow-Munroe Falls Cs - 7714
Stow-Munroe Falls Cs - 7714
County
Summit County
Summit County
Community
Seven Trails West Ph Four
Seven Trails West Ph Four
Listed By
Teresa K Fiorentino, Keller Williams Chervenic Rlty, Contact: teresafiorentino@kw.com, 330-760-0697
Source
YES MLS
Last checked Nov 7 2026 at 11:56 PM GMT+0000
YES MLS
Last checked Nov 7 2026 at 11:56 PM GMT+0000
Bathroom Details
- Full Bathroom: 1
- Half Bathroom: 1
Interior Features
- Range
- Refrigerator
- Dryer
- Washer
- Dishwasher
- Disposal
- Ceiling Fan(s)
- Laundry: Laundry Room
- Laundry: Lower Level
Subdivision
- Seven Trails West Ph Four
Lot Information
- Back Yard
- Front Yard
Property Features
- Fireplace: 0
Heating and Cooling
- Forced Air
- Gas
- Central Air
Basement Information
- Partially Finished
- Partial
- Sump Pump
Exterior Features
- Roof: Asphalt
- Roof: Fiberglass
Utility Information
- Utilities: Water Source: Public
- Sewer: Public Sewer
Parking
- Garage
- Garage Door Opener
- Electricity
- Attached
Living Area
- 1,692 sqft
Additional Information: Keller Williams Chervenic Rlty | teresafiorentino@kw.com, 330-760-0697
Location
Estimated Monthly Mortgage Payment
*Based on Fixed Interest Rate withe a 30 year term, principal and interest only
Listing price
Down payment
%
Interest rate
%Mortgage calculator estimates are provided by CENTURY 21 Real Estate LLC and are intended for information use only. Your payments may be higher or lower and all loans are subject to credit approval.
Disclaimer: Copyright 2026 YES MLS. All rights reserved. This information is deemed reliable, but not guaranteed. The information being provided is for consumers’ personal, non-commercial use and may not be used for any purpose other than to identify prospective properties consumers may be interested in purchasing. Data last updated 11/7/26 15:56



The main level has a formal living room, a dining room, located next to the kitchen, boasts a bay window and hardwood flooring. The kitchen with hardwood floors offers a range/oven, dishwasher, refrigerator (replaced in 2021) and garbage disposal (replaced in 2023). The Bosch dishwasher was installed in 2023. On the upper level there are three good-sized bedrooms and a full bath.
The lower level has a spacious family room that has a patio door leading to the patio that is covered by a pergola complete with curtains for the side to add to your privacy when sitting outside. On the same level there is a laundry room, a half bath, and a study/office. Below that, the basement adds more living space with a multi-purpose room, a stand-alone shower, and plenty of storage. There are 2 sump pumps, 1 for the shower drain, washer and A/C condensation line, the other for the storm drains.
The home also comes with a shed. The backyard has a small area that is fenced. There is a 2-car garage.