

Listing Courtesy of:  YES MLS / Listed By: The Agency Cleveland Northcoast - Contact: mimi.vo@theagencyre.com, 330-416-5507
 YES MLS / Listed By: The Agency Cleveland Northcoast - Contact: mimi.vo@theagencyre.com, 330-416-5507
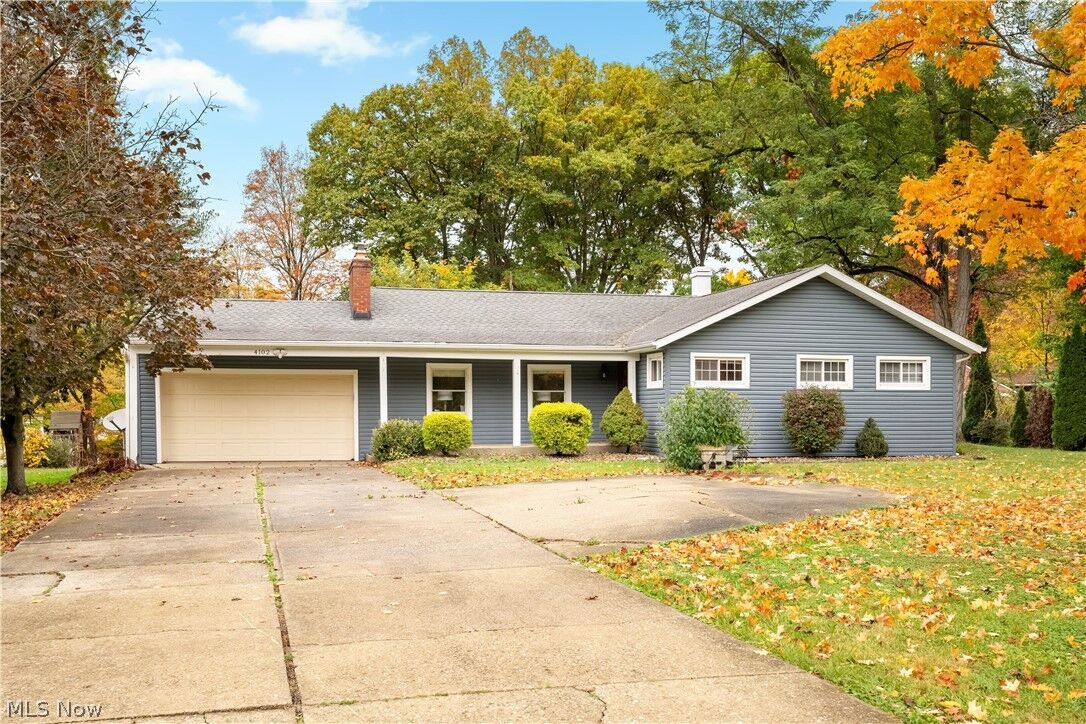
4102 Leewood Road Stow, OH 44224
Pending (36 Days)
$299,900 (USD)

Description
MLS #:
5252647
5252647
Taxes
$4,950(2025)
$4,950(2025)
Lot Size
0.67 acres
0.67 acres
Type
Single-Family Home
Single-Family Home
Year Built
1956
1956
Style
Ranch
Ranch
Views
Neighborhood
Neighborhood
School District
Stow-Munroe Falls Cs - 7714
Stow-Munroe Falls Cs - 7714
County
Summit County
Summit County
Community
Chambers
Chambers
Listed By
Mimi Vo, The Agency Cleveland Northcoast, Contact: mimi.vo@theagencyre.com, 330-416-5507
Source
YES MLS
Last checked Nov 12 2026 at 4:37 PM GMT+0000
YES MLS
Last checked Nov 12 2026 at 4:37 PM GMT+0000
Bathroom Details
- Full Bathrooms: 3
Interior Features
- Ceiling Fan(s)
- Laundry: Gas Dryer Hookup
- Windows: Double Pane Windows
- Laundry: In Basement
- Storage
- Laundry: Washer Hookup
- Windows: Aluminum Frames
Subdivision
- Chambers
Lot Information
- Back Yard
Property Features
- Fireplace: 3
- Fireplace: Wood Burning
- Fireplace: Gas Log
- Foundation: Block
Heating and Cooling
- Forced Air
- Gas
- Central Air
- Ceiling Fan(s)
- Roof Turbine(s)
Basement Information
- Full
- Finished
- Sump Pump
Pool Information
- Above Ground
- Fenced
- Pool Cover
Exterior Features
- Roof: Asphalt
- Roof: Fiberglass
Utility Information
- Utilities: Water Source: Public
- Sewer: Public Sewer
Parking
- Garage
- Attached
- Concrete
Stories
- 1
Living Area
- 2,592 sqft
Additional Information: The Agency Cleveland | mimi.vo@theagencyre.com, 330-416-5507
Location
Estimated Monthly Mortgage Payment
*Based on Fixed Interest Rate withe a 30 year term, principal and interest only
Listing price
Down payment
%
Interest rate
%Mortgage calculator estimates are provided by CENTURY 21 Real Estate LLC and are intended for information use only. Your payments may be higher or lower and all loans are subject to credit approval.
Disclaimer: Copyright 2026 YES MLS. All rights reserved. This information is deemed reliable, but not guaranteed. The information being provided is for consumers’ personal, non-commercial use and may not be used for any purpose other than to identify prospective properties consumers may be interested in purchasing. Data last updated 11/12/26 08:37



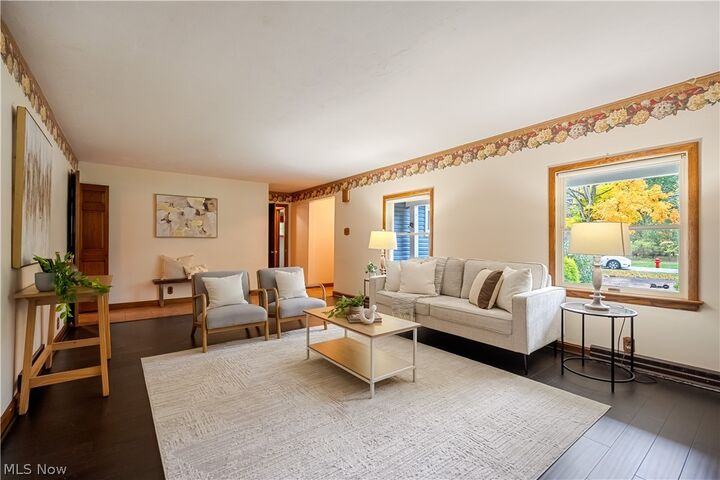
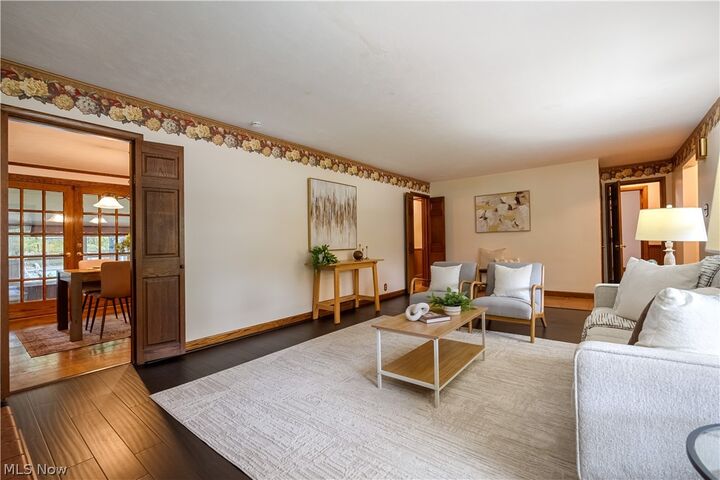
Step inside to a spacious living room with a cozy fireplace, an inviting kitchen featuring oak cabinetry and stainless steel appliances, and a dining area that opens to the enclosed back porch. A flexible bonus room with fireplace provides additional space for a home office.
The finished lower level offers even more possibilities, featuring additional recreation space, a full bathroom, and a third fireplace. An additional finished room with a closet offers flexible use as a fourth bedroom. Additional improvements include two updated electrical panels, 2016 hot water tank, 2024 dishwasher and refrigerator, 2026 Oven,
Step outside to your own backyard retreat! The expansive fenced yard features a 30-foot above-ground swimming pool with a new pool heater, surrounded by a spacious deck, perfect for summer entertaining, outdoor gatherings, or simply relaxing. The attached garage provides added convenience and storage.
Situated on a generous lot with NO HOA, this home offers the perfect combination of space, comfort, and convenience. Enjoy easy access to major highways and a convenient location near Costco, shopping, dining, parks, and everyday amenities. With its flexible living spaces and inviting outdoor features, this home has so much to offer. Schedule your private showing today!