

Listing Courtesy of:  YES MLS / Listed By: Keller Williams Greater Metropolitan - Contact: kelsey@neohliving.com, 330-690-0255
 YES MLS / Listed By: Keller Williams Greater Metropolitan - Contact: kelsey@neohliving.com, 330-690-0255
 294 Sapphire Lane Streetsboro, OH 44241
Active (0 Days)
$700,000 (USD)
OPEN HOUSE TIMES
-
OPENThu, Oct 86:00 pm - 7:00 pm
-
OPENSat, Oct 104:00 pm - 5:00 pm
Description
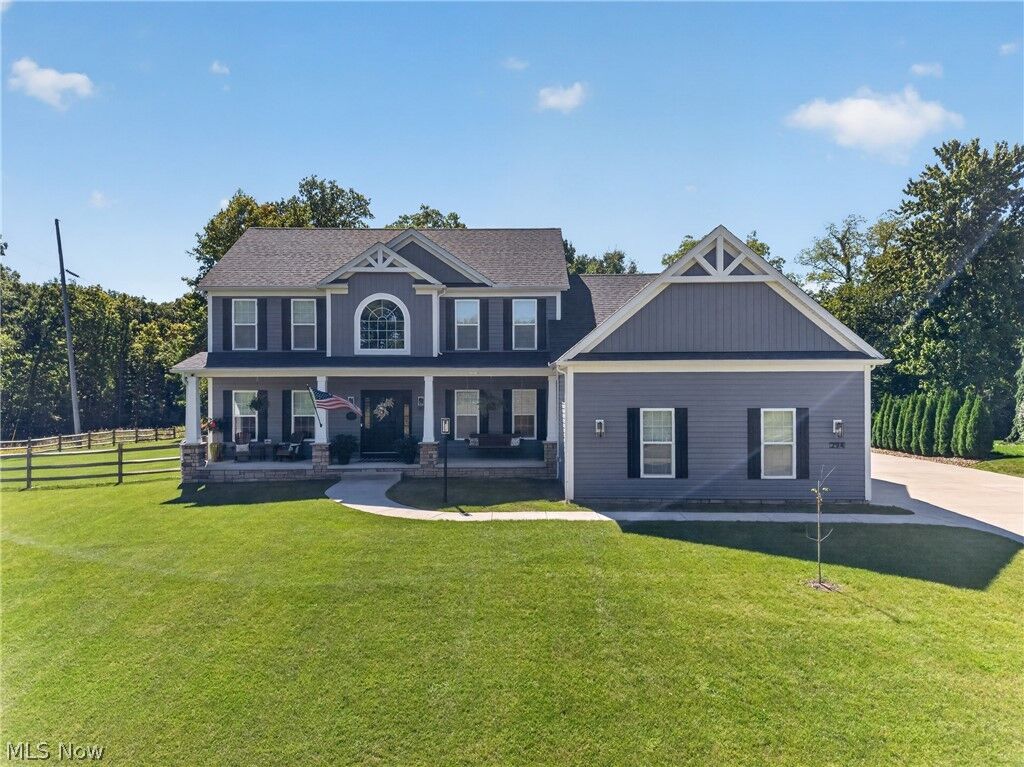
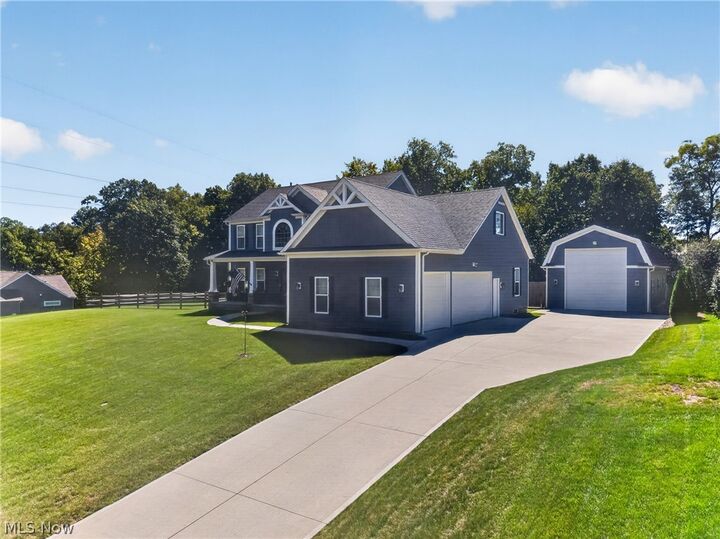
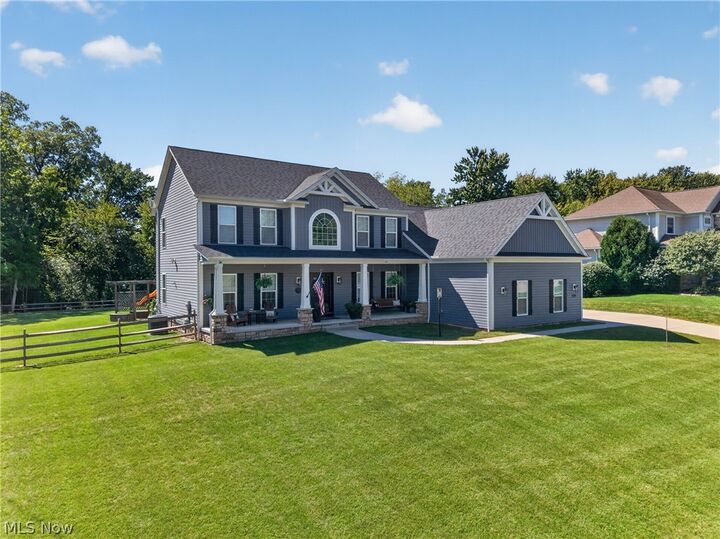
Just minutes from downtown Hudson, enjoy the benefits of a newer, custom-built home without the wait of building! Built in 2022 by LDA Custom Homes, this thoughtfully designed home offers approximately 3,875 sq ft of total living space. With 5 bedrooms, 3.5 baths, a 3-car attached garage, and an additional spacious 20’x50' pole barn, there's plenty of room to live, entertain, and store. A two-story foyer leads into the open-concept kitchen, family room, and sunroom, while a tucked-away playroom and private office offer additional flexible space. The kitchen features quartzite countertops, KraftMaid cabinetry, a 5'x5' island, farmhouse sink, walk-in pantry, beverage fridge, pot filler, and a hard-plumbed coffee maker water line. Custom Amish-built cabinetry, solid-core doors, Pella windows and doors, real stone countertops, and ambient lighting add thoughtful touches throughout. Upstairs, the primary suite features a cathedral ceiling, soaking tub, tiled shower, marble countertop, and 15 ft walk-in closet, while second-floor laundry adds everyday convenience. The finished lower level offers approximately 1,000 sq ft with a cinema area for movie nights, custom bar, electric fireplace, half bath, and additional storage. Outside, enjoy a large, private backyard with a 20'x30' TimberTech deck, covered sitting area, bistro lighting, play area, garden beds, and plenty of room to gather on the oversized lot sitting on almost an acre. The oversized 3-car attached garage provides additional height and depth, while the 20'x50' detached garage is equipped with gas, water, electric, cathedral ceilings, and oversized doors. Thoughtfully designed inside and out, this home combines newer construction, custom finishes, flexible living spaces, and exceptional indoor and outdoor space in a private and serene setting you wouldn’t normally find in one of Streetsboro's most sought after neighborhoods. This is one of those rare finds you won’t want to let go, schedule your showing today!
MLS #:
5251001
5251001
Taxes
$7,927(2025)
$7,927(2025)
Lot Size
0.83 acres
0.83 acres
Type
Single-Family Home
Single-Family Home
Year Built
2022
2022
Style
Colonial
Colonial
School District
Streetsboro Csd - 6709
Streetsboro Csd - 6709
County
Portage County
Portage County
Community
Stonegate Sub Ph Iii
Stonegate Sub Ph Iii
Listed By
Kelsey M Wozniak, Keller Williams Greater Metropolitan, Contact: kelsey@neohliving.com, 330-690-0255
Source
YES MLS
Last checked Oct 8 2026 at 2:13 PM GMT+0000
YES MLS
Last checked Oct 8 2026 at 2:13 PM GMT+0000
Bathroom Details
- Full Bathrooms: 3
- Half Bathroom: 1
Interior Features
- Range
- Refrigerator
- Dryer
- Washer
- Dishwasher
- Microwave
- Ceiling Fan(s)
- Recessed Lighting
- Walk-In Closet(s)
- Windows: Double Pane Windows
- Open Floorplan
- Kitchen Island
- High Ceilings
- Crown Molding
- Pantry
- Cathedral Ceiling(s)
- Wet Bar
- Beamed Ceilings
- Laundry: Upper Level
Subdivision
- Stonegate Sub Ph Iii
Lot Information
- Back Yard
- Front Yard
Property Features
- Fireplace: 1
- Fireplace: Living Room
- Fireplace: Basement
Heating and Cooling
- Forced Air
- Gas
- Fireplace(s)
- Central Air
Basement Information
- Full
- Finished
Homeowners Association Information
- Dues: $250/Annually
Exterior Features
- Roof: Asphalt
- Roof: Fiberglass
Utility Information
- Utilities: Water Source: Public
- Sewer: Public Sewer
Parking
- Garage
- Attached
- Driveway
- Oversized
Stories
- 2
Living Area
- 3,875 sqft
Additional Information: Keller Williams Greater Metropolitan | kelsey@neohliving.com, 330-690-0255
Location
Estimated Monthly Mortgage Payment
*Based on Fixed Interest Rate withe a 30 year term, principal and interest only
Listing price
Down payment
%
Interest rate
%Mortgage calculator estimates are provided by CENTURY 21 Real Estate LLC and are intended for information use only. Your payments may be higher or lower and all loans are subject to credit approval.
Disclaimer: Copyright 2026 YES MLS. All rights reserved. This information is deemed reliable, but not guaranteed. The information being provided is for consumers’ personal, non-commercial use and may not be used for any purpose other than to identify prospective properties consumers may be interested in purchasing. Data last updated 10/8/26 07:13


