

Listing Courtesy of: YES MLS (VOW) / Listed By: Keller Williams Elevate - Contact: jeanettefitz@kw.com, 216-990-9758
16638 Aspen Circle Strongsville, OH 44136
Active (7 Days)
$399,900 (USD)
OPEN HOUSE TIMES
-
OPENSun, Nov 812 noon - 2:00 pm
Description
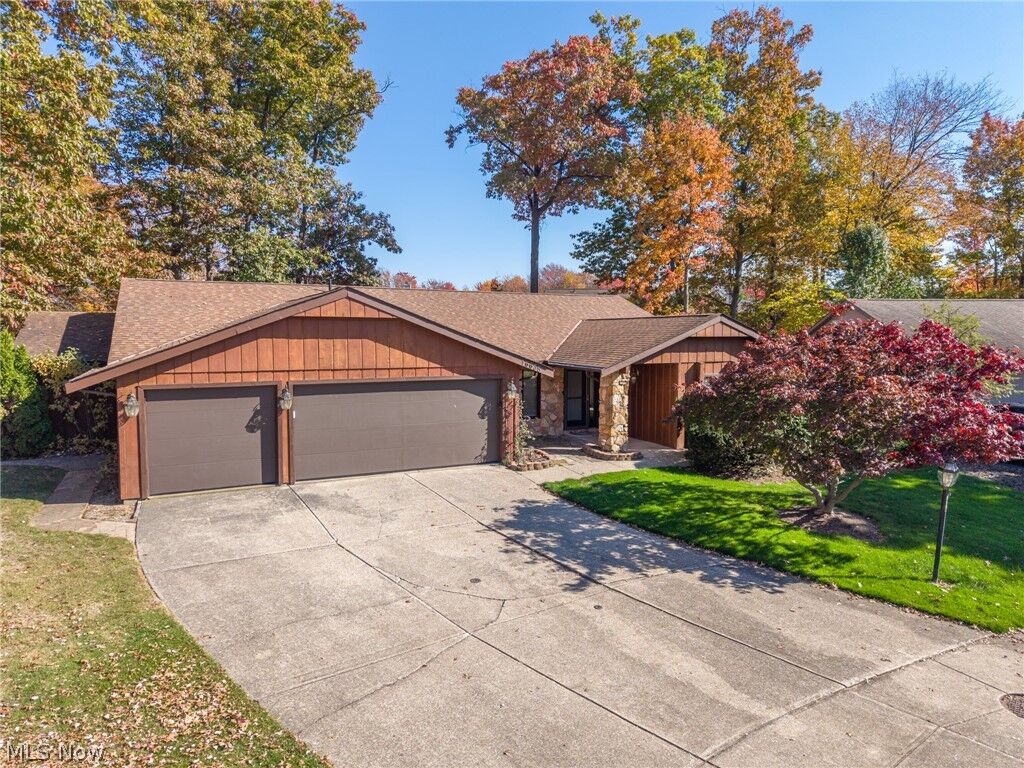
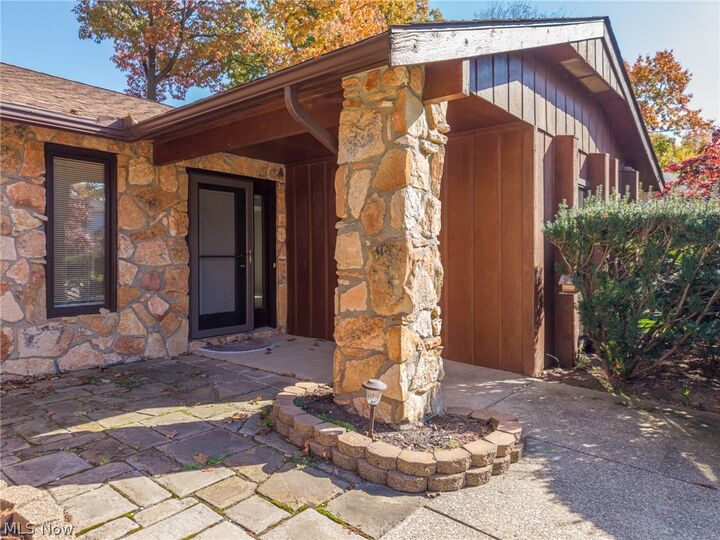
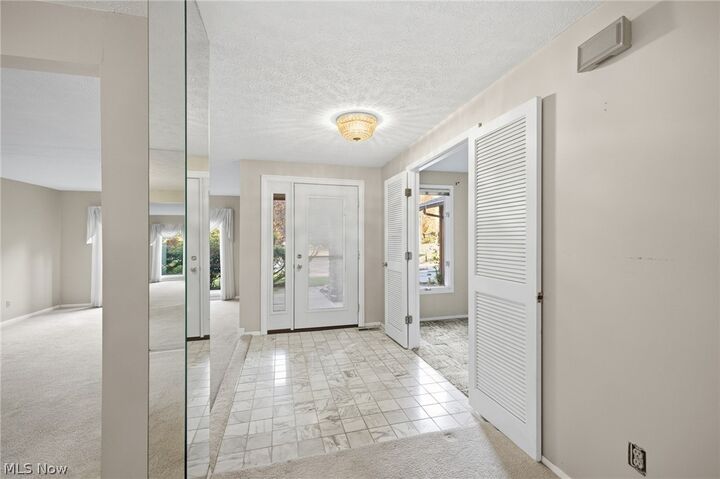
Welcome home to this spacious, one-owner home offering 3 bedrooms, 2 full baths, and approximately 2,346 square feet of living space! Built in 1978 and lovingly maintained throughout the years, this home truly reflects pride of ownership. The versatile floor plan offers plenty of room to spread out, entertain, and enjoy everyday living. The kitchen features luxury vinyl plank flooring, soft-close cabinetry and drawers, an electric range, and a convenient pantry. Just beyond, the living and dining areas provide comfortable gathering spaces, with a beautiful wood-burning fireplace and mantle, while the wet bar adds a great touch for entertaining. Additional flexible living space offers options for a home office, hobby room, or whatever best suits your needs. The primary bedroom features a generous closet and an updated stand-up shower (2023), while the second full bath offers a tub/shower combination. A spacious 3-bay garage includes cabinetry, water and drain access, and insulated garage doors. Additional updates include newer windows along the front of the home, a rear door replaced in 2024, a 2018 hot water tank, and heat pump HVAC system. Outside, enjoy a gorgeous yard with mature landscaping, 3 season room with wall to wall sliding glass doors, expansive deck, stamped concrete patio and walkway, and a fully fenced backyard—perfect for relaxing or entertaining. With generous living space, a flexible layout, and evident pride of ownership, this home is ready to welcome its next owners!
MLS #:
5256812
5256812
Taxes
$4,777(2025)
$4,777(2025)
Lot Size
0.28 acres
0.28 acres
Type
Single-Family Home
Single-Family Home
Year Built
1978
1978
Style
Ranch
Ranch
School District
Strongsville Csd - 1830
Strongsville Csd - 1830
County
Cuyahoga County
Cuyahoga County
Community
West Corps Deerfield Woods Residence
West Corps Deerfield Woods Residence
Listed By
Jeanette Fitzgerald, Keller Williams Elevate, Contact: jeanettefitz@kw.com, 216-990-9758
Source
YES MLS (VOW)
Last checked Nov 8 2026 at 3:18 AM GMT+0000
YES MLS (VOW)
Last checked Nov 8 2026 at 3:18 AM GMT+0000
Bathroom Details
- Full Bathrooms: 2
Interior Features
- Dishwasher
- Microwave
- Range
- Refrigerator
- Dryer
- Washer
- Laundry: Main Level
- Wet Bar
Subdivision
- West Corps Deerfield Woods Residence
Lot Information
- Cul-De-Sac
Property Features
- Fireplace: 1
- Fireplace: Wood Burning
- Fireplace: Glass Doors
- Foundation: Slab
Heating and Cooling
- Forced Air
- Heat Pump
- Central Air
Homeowners Association Information
- Dues: $500/Annually
Exterior Features
- Roof: Asphalt
- Roof: Fiberglass
Utility Information
- Utilities: Water Source: Public
- Sewer: Public Sewer
Parking
- Attached
- Garage
- Electricity
- Water Available
- Garage Faces Front
Stories
- 1
Living Area
- 2,346 sqft
Additional Information: Keller Williams Elevate | jeanettefitz@kw.com, 216-990-9758
Location
Estimated Monthly Mortgage Payment
*Based on Fixed Interest Rate withe a 30 year term, principal and interest only
Listing price
Down payment
%
Interest rate
%Mortgage calculator estimates are provided by CENTURY 21 Real Estate LLC and are intended for information use only. Your payments may be higher or lower and all loans are subject to credit approval.
Disclaimer: Copyright 2026 Yes MLS. All rights reserved. This information is deemed reliable, but not guaranteed. The information being provided is for consumers’ personal, non-commercial use and may not be used for any purpose other than to identify prospective properties consumers may be interested in purchasing. Data last updated 11/7/26 19:18


