

Listing Courtesy of: YES MLS (VOW) / Listed By: Howard Hanna - Contact: frankclinton@howardhanna.com, 330-519-2363
444 8th Street Struthers, OH 44471
Active (20 Days)
$139,000 (USD)
Description
MLS #:
5254723
5254723
Taxes
$1,097(2025)
$1,097(2025)
Lot Size
6,447 SQFT
6,447 SQFT
Type
Single-Family Home
Single-Family Home
Year Built
1911
1911
Style
Conventional
Conventional
Views
City
City
School District
Struthers Csd - 5011
Struthers Csd - 5011
County
Mahoning County
Mahoning County
Community
City/Struthers
City/Struthers
Listed By
Frank Clinton, Poland, Contact: frankclinton@howardhanna.com, 330-519-2363
Source
YES MLS (VOW)
Last checked Nov 7 2026 at 11:22 PM GMT+0000
YES MLS (VOW)
Last checked Nov 7 2026 at 11:22 PM GMT+0000
Bathroom Details
- Full Bathrooms: 2
Interior Features
- Range
- Refrigerator
- Dryer
- Washer
- Eat-In Kitchen
- Laundry: Main Level
- Laundry: Inside
Subdivision
- City/Struthers
Lot Information
- City Lot
Property Features
- Fireplace: 1
- Fireplace: Electric
- Foundation: Block
Heating and Cooling
- Forced Air
- Wall/Window Unit(s)
Exterior Features
- Roof: Asphalt
- Roof: Fiberglass
Utility Information
- Utilities: Water Source: Public
- Sewer: Public Sewer
Parking
- Garage
- Detached
- Driveway
Stories
- 2
Living Area
- 924 sqft
Additional Information: Poland | frankclinton@howardhanna.com, 330-519-2363
Location
Estimated Monthly Mortgage Payment
*Based on Fixed Interest Rate withe a 30 year term, principal and interest only
Listing price
Down payment
%
Interest rate
%Mortgage calculator estimates are provided by CENTURY 21 Real Estate LLC and are intended for information use only. Your payments may be higher or lower and all loans are subject to credit approval.
Disclaimer: Copyright 2026 Yes MLS. All rights reserved. This information is deemed reliable, but not guaranteed. The information being provided is for consumers’ personal, non-commercial use and may not be used for any purpose other than to identify prospective properties consumers may be interested in purchasing. Data last updated 11/7/26 15:22



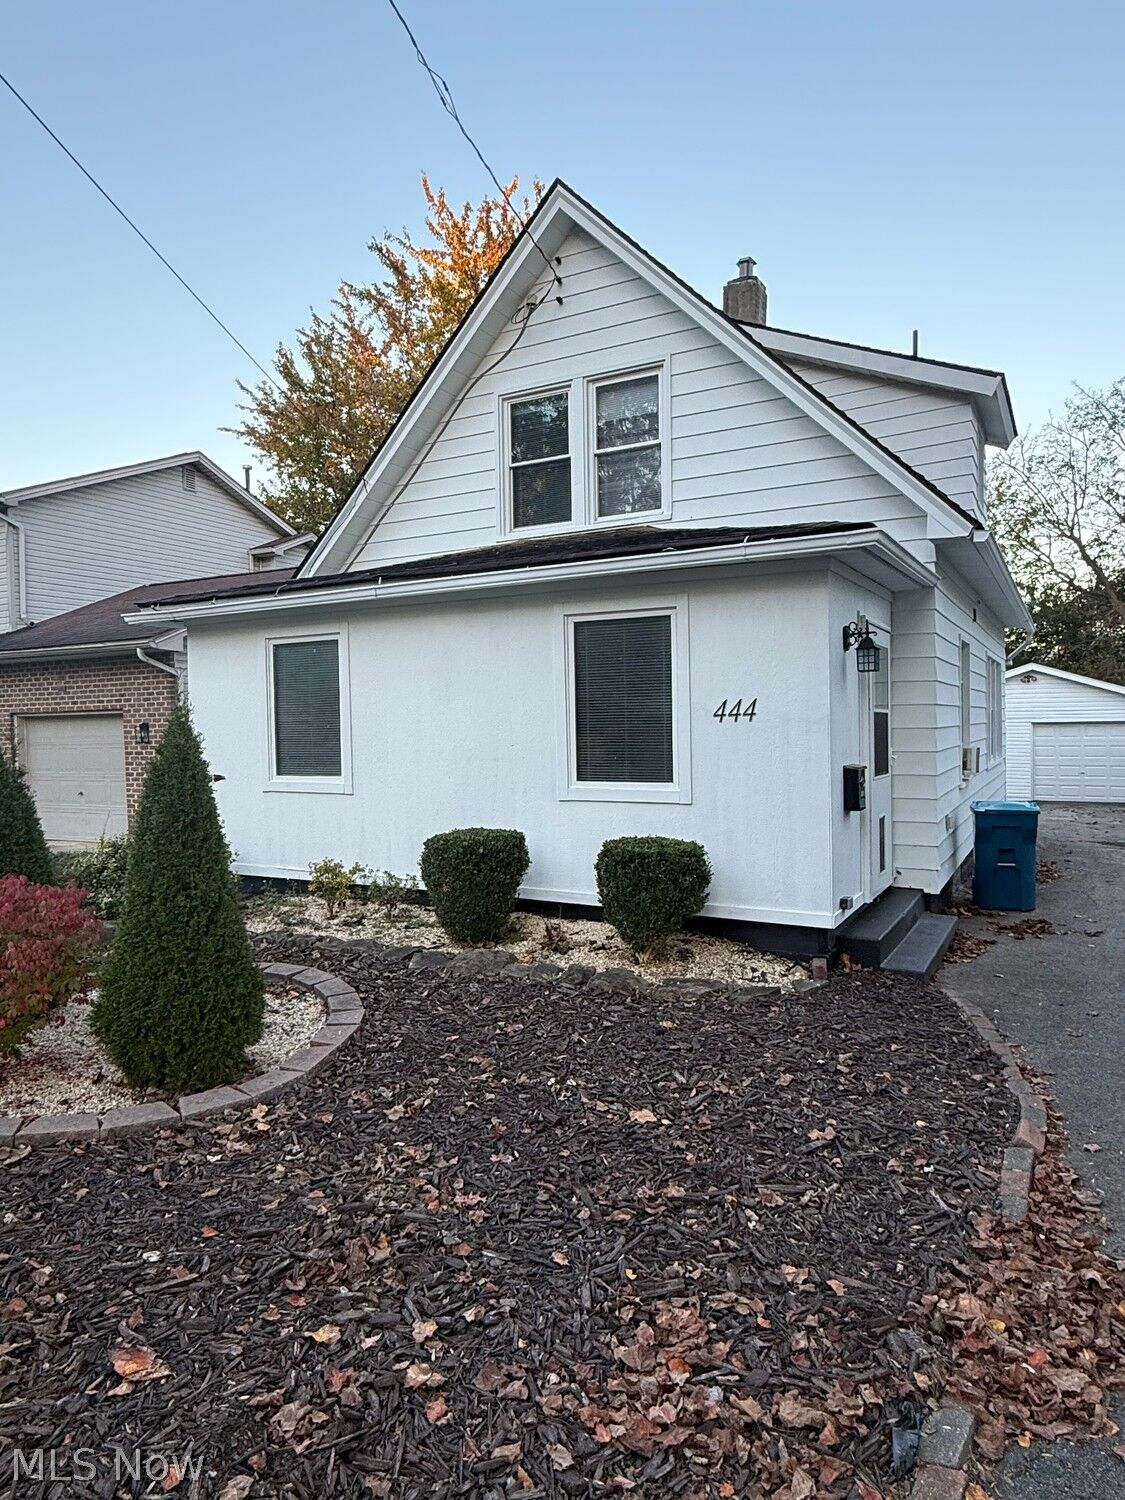
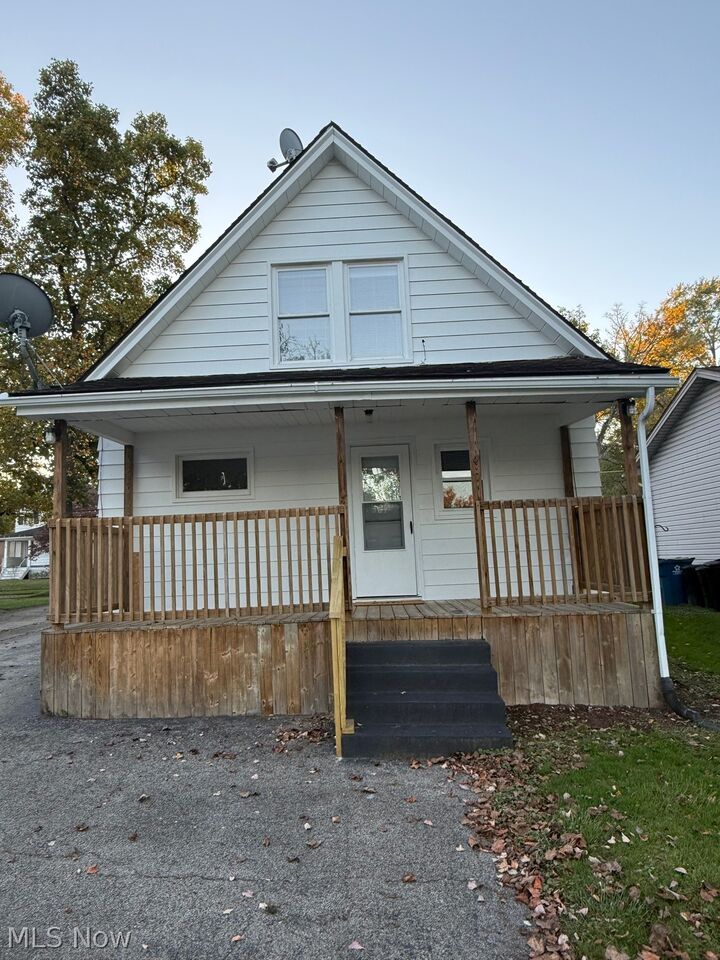
This well-maintained home reflects true pride of ownership and is ready for its next owner! The enclosed front porch offers flexible space that could be ideal for a home office, playroom, or cozy sitting area. It may also be suitable for additional seasonal living space, depending on your needs.
The main level features a comfortable living room, an eat-in kitchen with an abundance of cabinets, one bedroom, and a full bathroom with a 38-inch shower unit. A convenient laundry area is also located on the main floor.
Recent updates include new plumbing, fresh interior paint, and new carpeting, giving the home a fresh, inviting feel. The kitchen appliances include an electric stove and refrigerator, which the sellers report are approximately 2–3 years old.
Upstairs, you’ll find two additional bedrooms and a second full bathroom, providing extra space and flexibility.
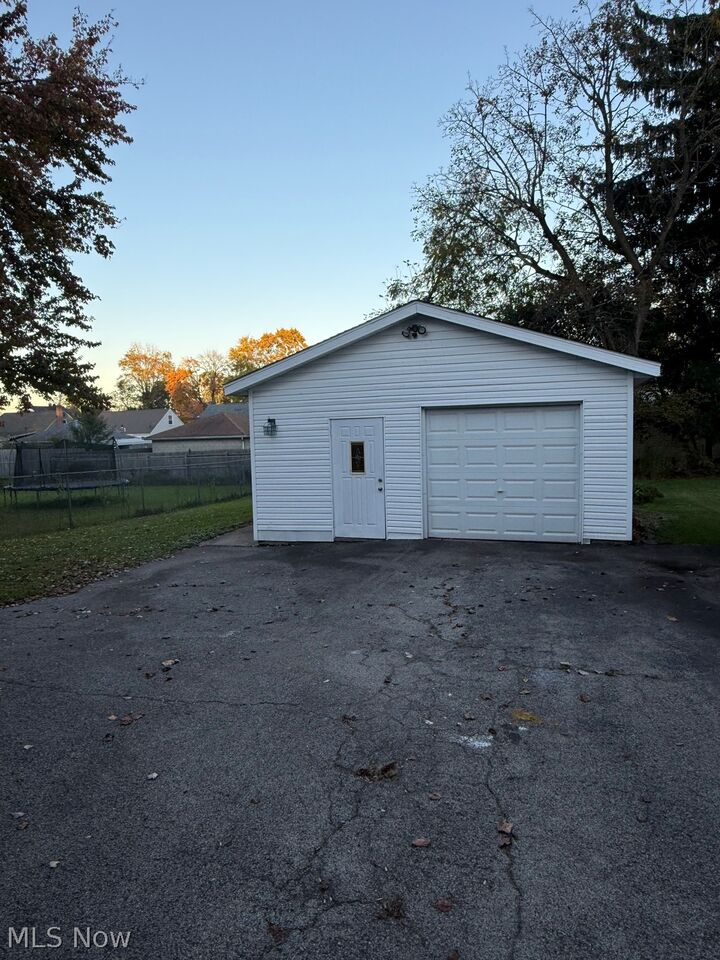
The exterior has also received attention, including a fresh coat of paint and an updated rear attached deck—perfect for relaxing outdoors. The property also features a nice-sized yard and a detached, multi-vehicle garage offering plenty of space for parking, storage, or hobbies.
With its practical layout, numerous updates, and inviting curb appeal, this home offers plenty of possibilities. Don't miss the opportunity to make it your own!