

Listing Courtesy of: YES MLS (VOW) / Listed By: Keller Williams Chervenic Rlty - Contact: cknutti@kw.com, 330-951-8631
553 Judith Lane Struthers, OH 44471
Active (1 Days)
$169,900 (USD)
Description
MLS #:
5246590
5246590
Taxes
$1,467(2025)
$1,467(2025)
Lot Size
9,514 SQFT
9,514 SQFT
Type
Single-Family Home
Single-Family Home
Year Built
1957
1957
Style
Cape Cod
Cape Cod
School District
Struthers Csd - 5011
Struthers Csd - 5011
County
Mahoning County
Mahoning County
Listed By
Christian Knutti, Keller Williams Chervenic Rlty, Contact: cknutti@kw.com, 330-951-8631
Source
YES MLS (VOW)
Last checked Sep 22 2026 at 1:20 AM GMT+0000
YES MLS (VOW)
Last checked Sep 22 2026 at 1:20 AM GMT+0000
Bathroom Details
- Full Bathrooms: 2
Interior Features
- Dishwasher
- Range
- Dryer
- Washer
Property Features
- Fireplace: 0
- Foundation: Block
Heating and Cooling
- Gas
- Forced Air
- Central Air
Basement Information
- Full
- Unfinished
Exterior Features
- Roof: Asphalt
- Roof: Fiberglass
Utility Information
- Utilities: Water Source: Public
- Sewer: Public Sewer
Parking
- Attached
- Garage
- Garage Door Opener
- Paved
Stories
- 2
Living Area
- 2,360 sqft
Additional Information: Keller Williams Chervenic Rlty | cknutti@kw.com, 330-951-8631
Location
Estimated Monthly Mortgage Payment
*Based on Fixed Interest Rate withe a 30 year term, principal and interest only
Listing price
Down payment
%
Interest rate
%Mortgage calculator estimates are provided by CENTURY 21 Real Estate LLC and are intended for information use only. Your payments may be higher or lower and all loans are subject to credit approval.
Disclaimer: Copyright 2026 Yes MLS. All rights reserved. This information is deemed reliable, but not guaranteed. The information being provided is for consumers’ personal, non-commercial use and may not be used for any purpose other than to identify prospective properties consumers may be interested in purchasing. Data last updated 9/21/26 18:20



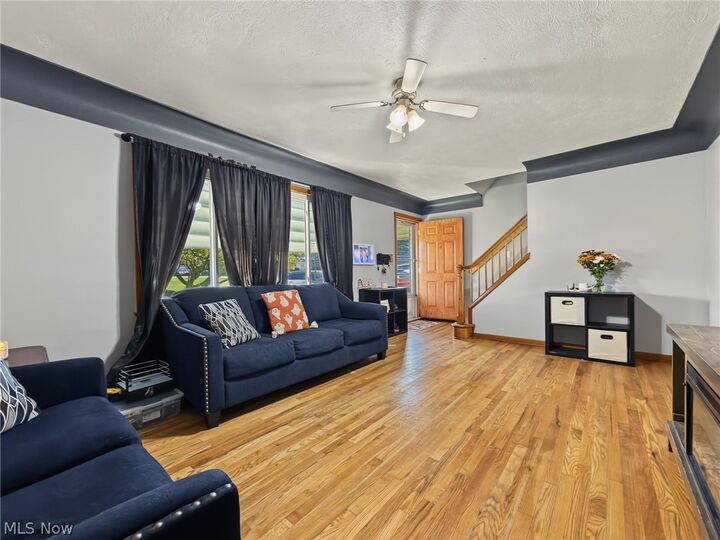
The main level features a bright living room with hardwood floors, a spacious eat-in kitchen with all appliances included, and an updated full bath. Two bedrooms are located on the first floor, with two additional generously sized bedrooms upstairs.
One of the coolest spaces in the home is the rear den/sunroom. With access from the garage, basement, and backyard, it works just as well as a home office, hangout space, bar room, or whatever fits your lifestyle.
Downstairs, the finished basement adds even more room to spread out with brand-new flooring, a large rec room, a second bonus/playroom, bar, and another full bath. There’s also a spacious laundry and storage area with a workbench.
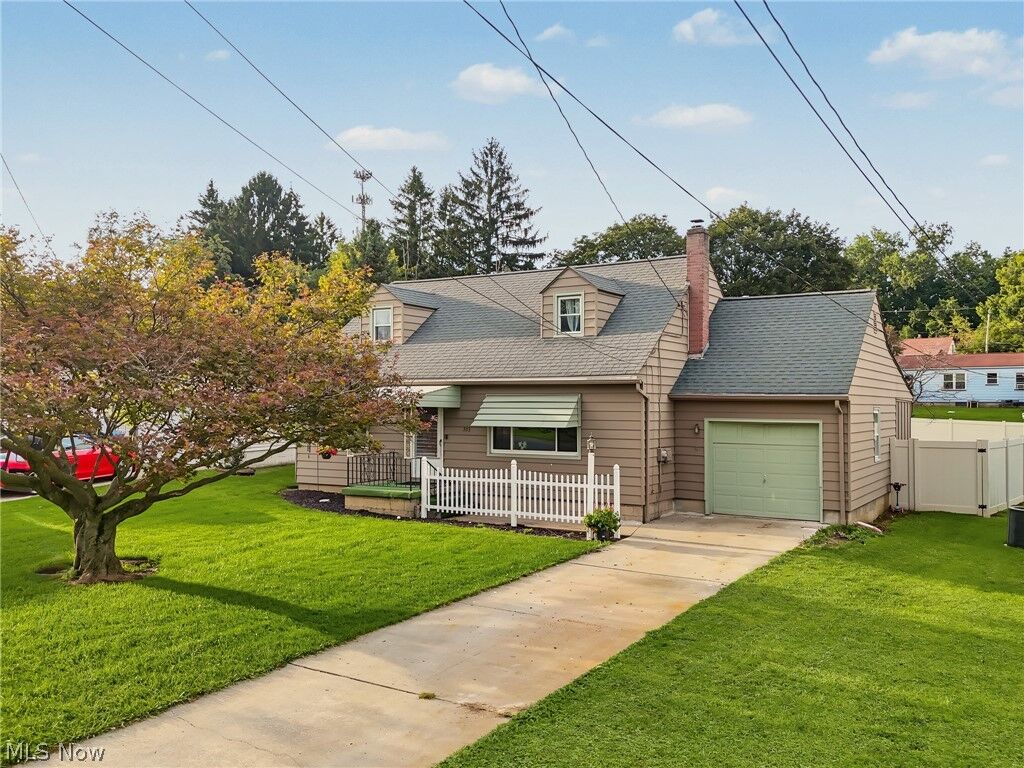
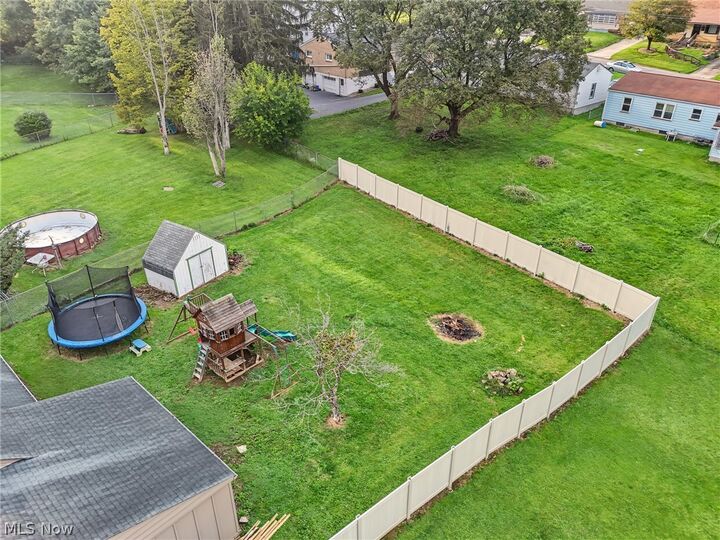
Outside, the fully fenced backyard offers plenty of room to enjoy, with an attached garage and storage shed rounding out the package.