

Listing Courtesy of: YES MLS (VOW) / Listed By: Keller Williams Legacy Group Realty - Contact: b.zdravev2@gmail.com, 330-327-5746
641 Dunbar Road Tallmadge, OH 44278
Active (14 Days)
$299,900 (USD)
Description
MLS #:
5255796
5255796
Taxes
$3,692(2025)
$3,692(2025)
Lot Size
0.33 acres
0.33 acres
Type
Single-Family Home
Single-Family Home
Year Built
1979
1979
Style
Split-Level
Split-Level
School District
Tallmadge Csd - 7715
Tallmadge Csd - 7715
County
Summit County
Summit County
Community
Highpoint Acres
Highpoint Acres
Listed By
Blagica Zdravev, Keller Williams Legacy Group Realty, Contact: b.zdravev2@gmail.com, 330-327-5746
Source
YES MLS (VOW)
Last checked Nov 8 2026 at 4:16 AM GMT+0000
YES MLS (VOW)
Last checked Nov 8 2026 at 4:16 AM GMT+0000
Bathroom Details
- Full Bathrooms: 2
- Half Bathroom: 1
Interior Features
- Dishwasher
- Microwave
- Range
- Refrigerator
Subdivision
- Highpoint Acres
Lot Information
- Corner Lot
Property Features
- Fireplace: 1
Heating and Cooling
- Forced Air
- Central Air
Basement Information
- Full
Exterior Features
- Roof: Asphalt
- Roof: Fiberglass
Utility Information
- Utilities: Water Source: Public
- Sewer: Public Sewer
Parking
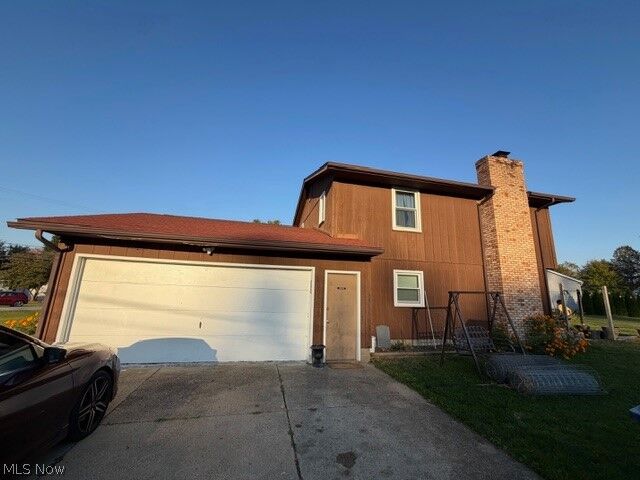
- Attached
- Garage
- Garage Door Opener
Living Area
- 1,728 sqft
Additional Information: Keller Williams Legacy Group Realty | b.zdravev2@gmail.com, 330-327-5746
Location
Estimated Monthly Mortgage Payment
*Based on Fixed Interest Rate withe a 30 year term, principal and interest only
Listing price
Down payment
%
Interest rate
%Mortgage calculator estimates are provided by CENTURY 21 Real Estate LLC and are intended for information use only. Your payments may be higher or lower and all loans are subject to credit approval.
Disclaimer: Copyright 2026 Yes MLS. All rights reserved. This information is deemed reliable, but not guaranteed. The information being provided is for consumers’ personal, non-commercial use and may not be used for any purpose other than to identify prospective properties consumers may be interested in purchasing. Data last updated 11/7/26 20:16



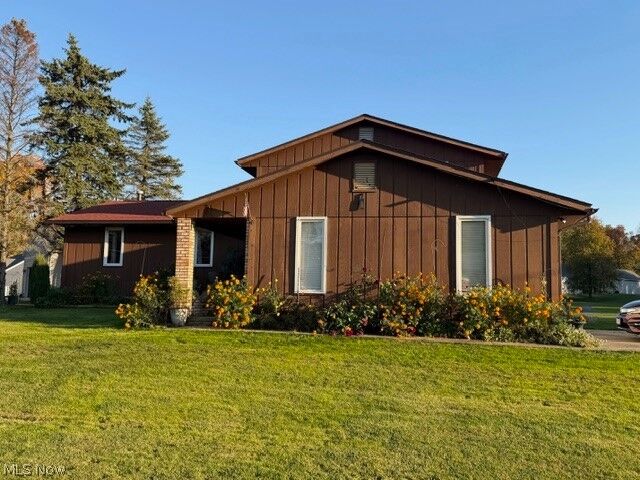
Space, comfort, and versatility come together in this spacious split-level home offering approximately 1,728 square feet, 4 bedrooms, 2.5 baths, and a generous **0.6571-acre lot**!
Step inside through the welcoming foyer and discover a thoughtfully designed layout with room for everyone. The entry level features a bedroom, convenient half bath, and a cozy family room overlooking the backyard, complete with a beautiful brick fireplace—perfect for relaxing or gathering with family and friends.
Upstairs, enjoy a spacious living room filled with natural light that flows into the dining area and kitchen, creating a wonderful setting for everyday living and entertaining. The kitchen offers abundant cabinetry and the option for an eat-in dining space.
The upper level features a comfortable primary suite with a private full bath and generous closet space, along with three additional bedrooms and a second full bathroom.
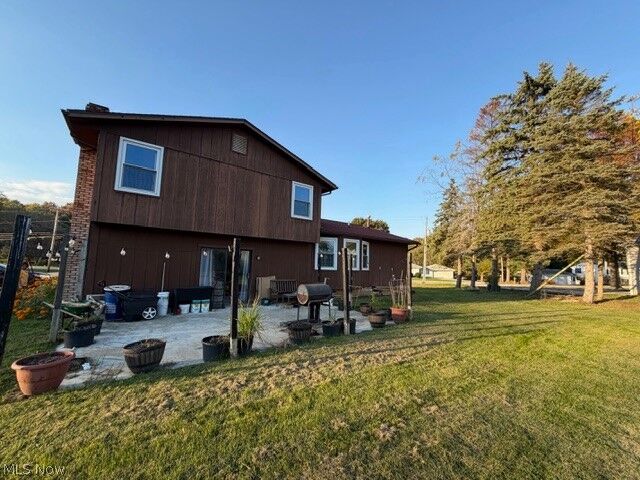
**Recent updates include a new driveway in 2025, a new concrete back patio in 2024, newer windows (2021), and a newer roof (2019).** The garage also features a 200-amp electrical service, and the storage shed conveys with the property.
With its flexible floor plan, spacious backyard, and valuable updates, this home offers plenty of possibilities to make it your own!
**Don't miss this opportunity! Schedule your private showing today!**