

Listing Courtesy of: COLUMBUS OH MLS / Listed By: Jamie Rohr, Key Realty
13428 Hawthorne NE Road Thornville, OH 43076
Active (22 Days)
$249,900 (USD)
Description
MLS #:
226039644
226039644
Taxes
$2,284(2025)
$2,284(2025)
Lot Size
7,841 SQFT
7,841 SQFT
Type
Single-Family Home
Single-Family Home
Year Built
1956
1956
Style
Ranch
Ranch
School District
Walnut Township Lsd 2308 Fai Co.
Walnut Township Lsd 2308 Fai Co.
County
Fairfield County
Fairfield County
Listed By
Jamie Rohr, Key Realty
Source
COLUMBUS OH MLS
Last checked Nov 8 2026 at 2:26 AM GMT+0000
COLUMBUS OH MLS
Last checked Nov 8 2026 at 2:26 AM GMT+0000
Bathroom Details
- Full Bathrooms: 2
Interior Features
- Window Features: Insulated All
- Appliances: Microwave
- Appliances: Electric Range
- Appliances: Dishwasher
- Appliances: Refrigerator
Property Features
- Foundation: Block
Heating and Cooling
- Forced Air
- Central Air
Flooring
- Vinyl
- Carpet
Utility Information
- Sewer: Private Sewer
Garage
- Garage
Parking
- Detached Garage
Location
Estimated Monthly Mortgage Payment
*Based on Fixed Interest Rate withe a 30 year term, principal and interest only
Listing price
Down payment
%
Interest rate
%Mortgage calculator estimates are provided by CENTURY 21 Real Estate LLC and are intended for information use only. Your payments may be higher or lower and all loans are subject to credit approval.
Disclaimer: Copyright 2026 Columbus OH MLS. All rights reserved. This information is deemed reliable, but not guaranteed. The information being provided is for consumers’ personal, non-commercial use and may not be used for any purpose other than to identify prospective properties consumers may be interested in purchasing. Data last updated 11/7/26 18:26



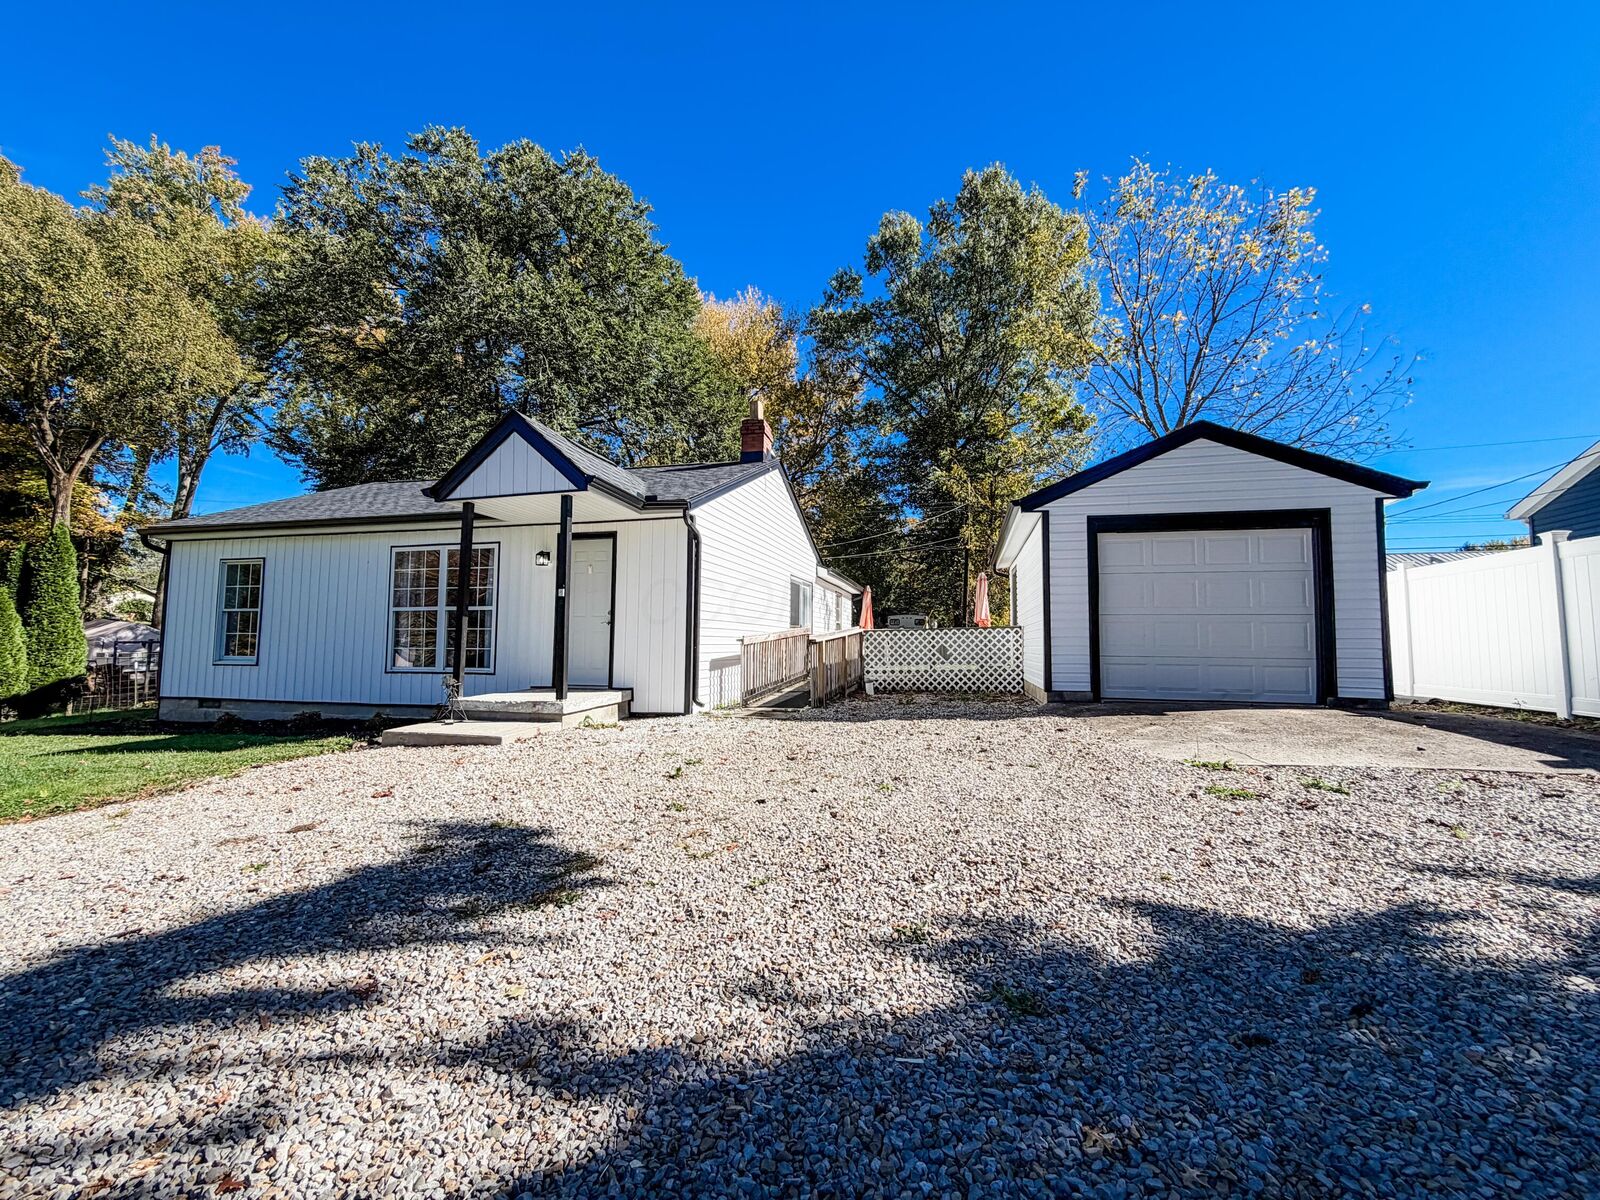
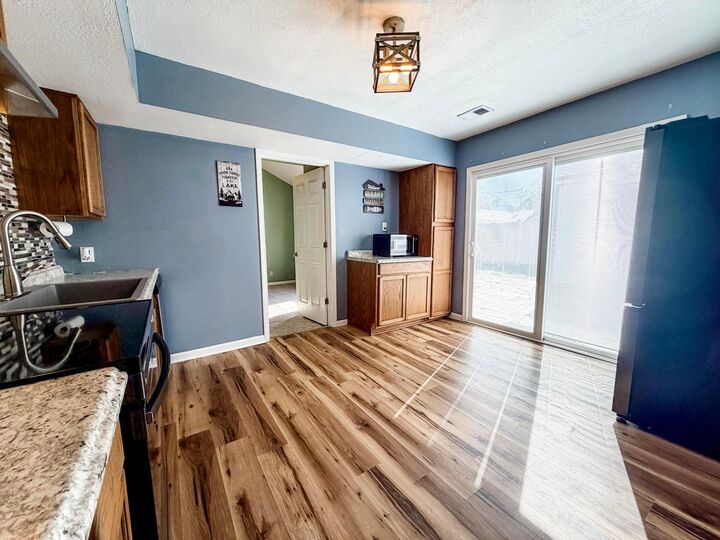
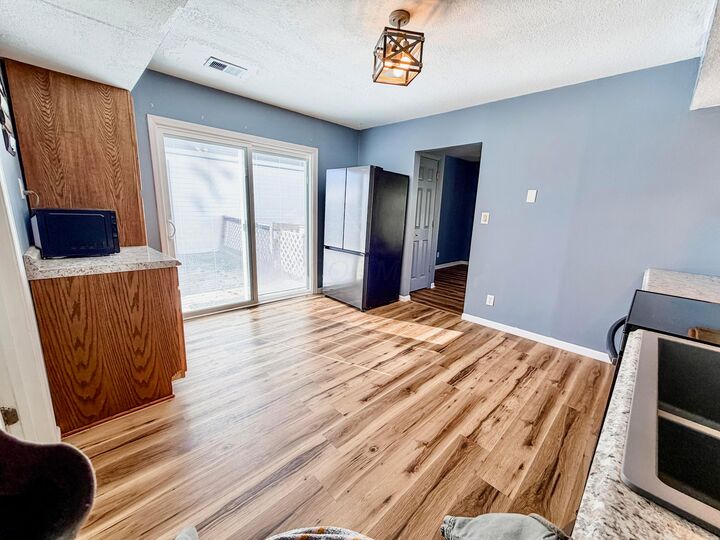
Conveniently located near Buckeye Lake and local wineries, this move-in-ready home is perfect for year-round living or a relaxing weekend getaway. Numerous updates in the last 2 years include both bathrooms, new cabinets/counters, luxury vinyl plank flooring, vinyl siding, soffit, fascia metal, new gutters, and a roof that is still under a transferable warranty.
Outside, enjoy a spacious deck overlooking the fenced backyard--perfect for entertaining, relaxing, or giving your four-legged family members room to play. A large shed provides additional storage and could easily become a man cave, she-shed, hobby space, or whatever best suits your needs.
Tucked away at the end of a dead-end street, this charming cottage offers a little extra privacy while keeping you close to all the fun and amenities the Buckeye Lake area has to offer. Pack your bags and start enjoying lake-area living! Motivated Seller!