

Listing Courtesy of: DAYTON / Listed By: Odis Slone Realty LLC - Contact: (937) 233-3422
9595 Rose Petal Drive Tipp City, OH 45371
Active (14 Days)
$325,000 (USD)
Description
MLS #:
971776
971776
Lot Size
0.38 acres
0.38 acres
Type
Single-Family Home
Single-Family Home
Year Built
2004
2004
School District
Bethel
Bethel
County
Miami County
Miami County
Community
Parktowne Sub #2
Parktowne Sub #2
Listed By
Gregory Mach, Odis Slone Realty LLC, Contact: (937) 233-3422
Source
DAYTON
Last checked Nov 8 2026 at 4:08 AM GMT+0000
DAYTON
Last checked Nov 8 2026 at 4:08 AM GMT+0000
Bathroom Details
- Full Bathrooms: 2
Interior Features
- Range
- Refrigerator
- Dishwasher
- Disposal
- Microwave
- Dryer
- Washer
Subdivision
- Parktowne Sub #2
Property Features
- Fireplace: Gas
- Foundation: Slab
Heating and Cooling
- Natural Gas
- Central Air
Homeowners Association Information
- Dues: $153/Monthly
Parking
- Garage
- Two Car Garage
Stories
- 1
Living Area
- 2,137 sqft
Additional Information: Odis Slone Realty LLC | (937) 233-3422
Location
Estimated Monthly Mortgage Payment
*Based on Fixed Interest Rate withe a 30 year term, principal and interest only
Listing price
Down payment
%
Interest rate
%Mortgage calculator estimates are provided by CENTURY 21 Real Estate LLC and are intended for information use only. Your payments may be higher or lower and all loans are subject to credit approval.
Disclaimer: Copyright 2026 Dayton MLS. All rights reserved. This information is deemed reliable, but not guaranteed. The information being provided is for consumers’ personal, non-commercial use and may not be used for any purpose other than to identify prospective properties consumers may be interested in purchasing. Data last updated 11/7/26 20:08



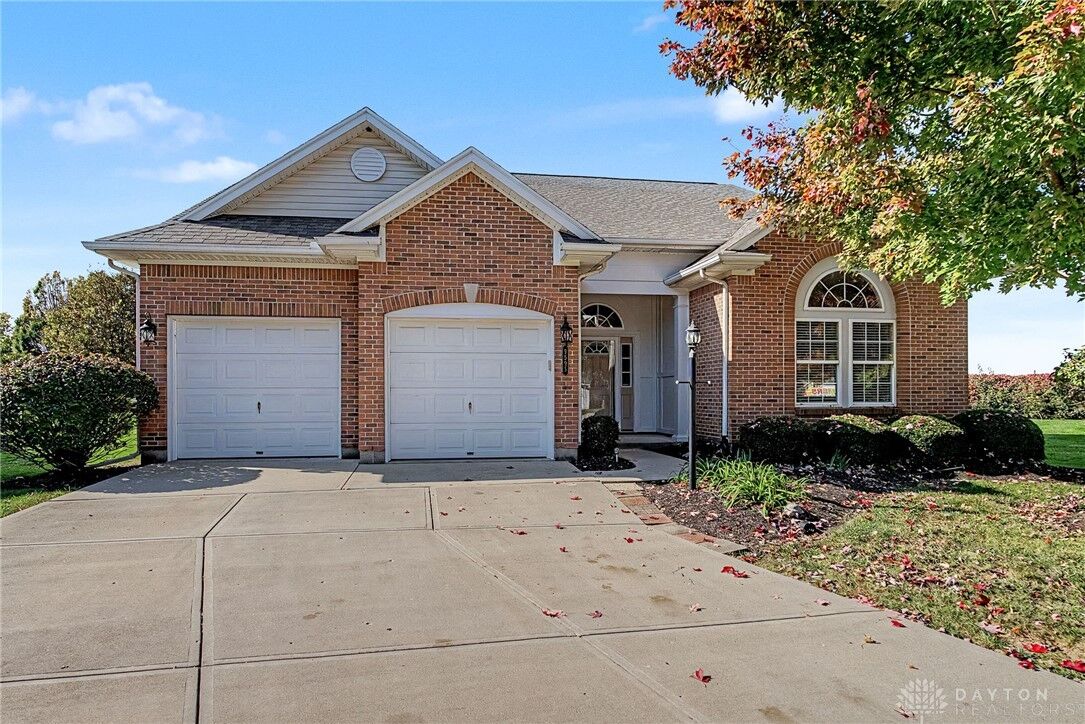
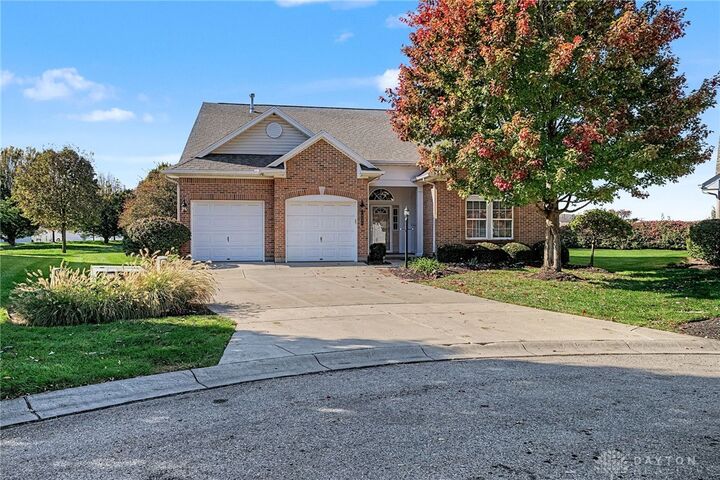
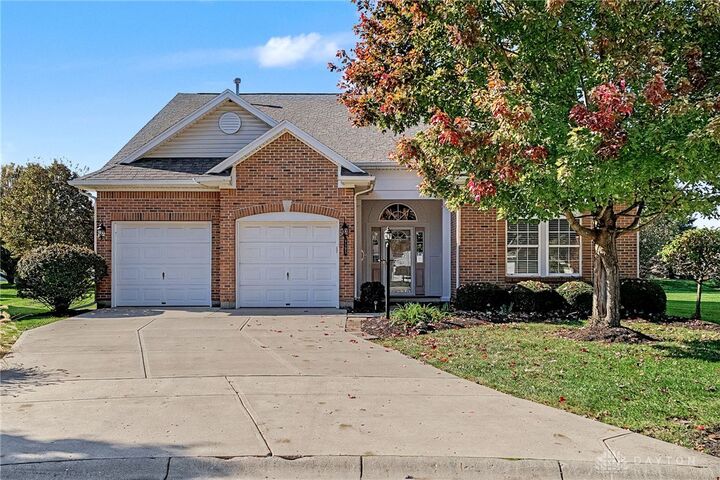
Step inside and discover 2,137 square feet of inviting living space in a sought-after location. Tall ceilings, oversized windows, and an open floor plan create a bright, spacious setting for quiet mornings, relaxed evenings, and gathering with guests. A gas fireplace adds a cozy touch for relaxing evenings at home.
Brand new kitchen appliances with transferrable warranty are included with this home. LVP flooring, furnace/AC, roof were all new in 2022. The kitchen pairs its updated appliances with 42-inch-tall cabinetry and a pantry, offering plenty of room to keep everyday essentials organized. A laundry sink adds another practical touch.
Spend less time on outdoor upkeep and more time enjoying your home. The $153 monthly association fee includes mowing, fertilizer, and snow removal. A separate annual fee of approximately $400 covers common areas and walking paths.
Relax in the master suite which includes a spacious walk in closet with plenty of shelving and hanging space.
With inviting spaces, thoughtful updates, and convenient maintenance services, this home deserves a closer look. Schedule your showing and picture the possibilities!