

Listing Courtesy of: YES MLS (VOW) / Listed By: Homesmart Real Estate Momentum LLC - Contact: fwhiterealtor@gmail.com, 330-422-8017
2448 Charney Road University Heights, OH 44118
Active (0 Days)
$399,000 (USD)
OPEN HOUSE TIMES
-
OPENSat, Oct 1012 noon - 1:30 pm
Description
MLS #:
5250395
5250395
Taxes
$8,720(2025)
$8,720(2025)
Lot Size
7,248 SQFT
7,248 SQFT
Type
Single-Family Home
Single-Family Home
Year Built
1933
1933
Style
Colonial
Colonial
School District
Cleveland Hts-Univer - 1810
Cleveland Hts-Univer - 1810
County
Cuyahoga County
Cuyahoga County
Community
Rapid Transit Sales Companys
Rapid Transit Sales Companys
Listed By
Frederick White, Homesmart Real Estate Momentum LLC, Contact: fwhiterealtor@gmail.com, 330-422-8017
Source
YES MLS (VOW)
Last checked Oct 4 2026 at 10:03 PM GMT+0000
YES MLS (VOW)
Last checked Oct 4 2026 at 10:03 PM GMT+0000
Bathroom Details
- Full Bathrooms: 2
- Half Bathrooms: 2
Interior Features
- Dishwasher
- Microwave
- Range
- Refrigerator
- Windows: Double Pane Windows
- Laundry: Electric Dryer Hookup
Subdivision
- Rapid Transit Sales Companys
Property Features
- Fireplace: 2
- Fireplace: Gas
- Foundation: Block
Heating and Cooling
- Gas
- Steam
- Hot Water
- Central Air
Basement Information
- Partially Finished
Exterior Features
- Roof: Asphalt
Utility Information
- Utilities: Water Source: Public
- Sewer: Public Sewer
Parking
- Garage
- Detached
Stories
- 2
Living Area
- 2,266 sqft
Additional Information: Homesmart Real Estate Momentum LLC | fwhiterealtor@gmail.com, 330-422-8017
Location
Estimated Monthly Mortgage Payment
*Based on Fixed Interest Rate withe a 30 year term, principal and interest only
Listing price
Down payment
%
Interest rate
%Mortgage calculator estimates are provided by CENTURY 21 Real Estate LLC and are intended for information use only. Your payments may be higher or lower and all loans are subject to credit approval.
Disclaimer: Copyright 2026 Yes MLS. All rights reserved. This information is deemed reliable, but not guaranteed. The information being provided is for consumers’ personal, non-commercial use and may not be used for any purpose other than to identify prospective properties consumers may be interested in purchasing. Data last updated 10/4/26 15:03



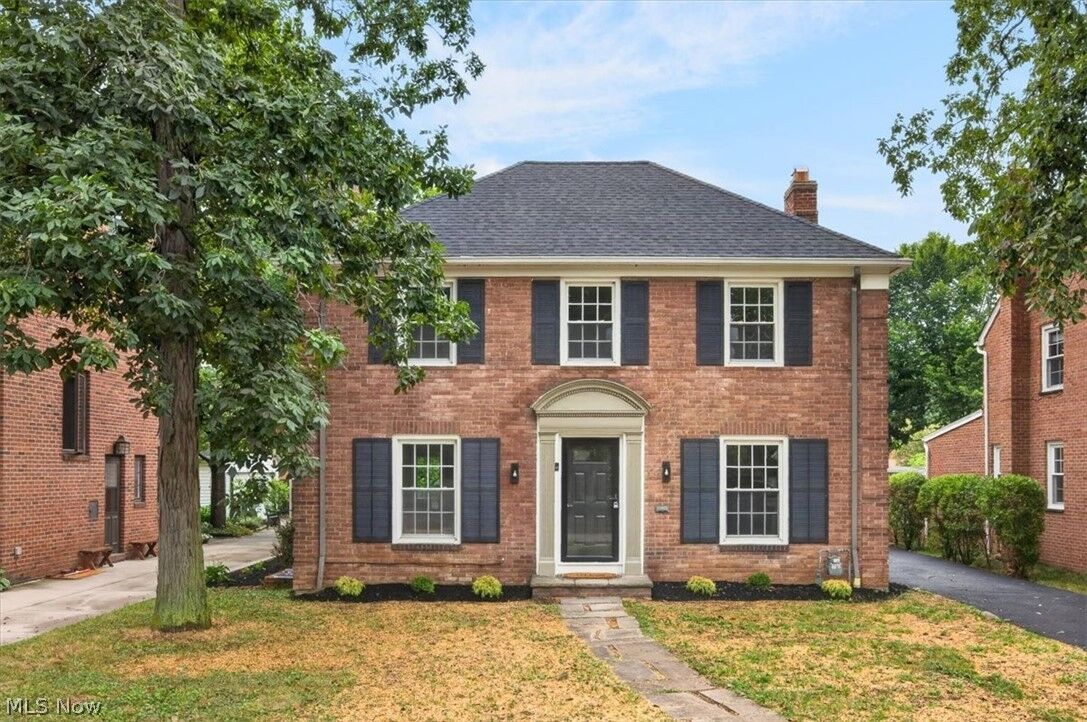
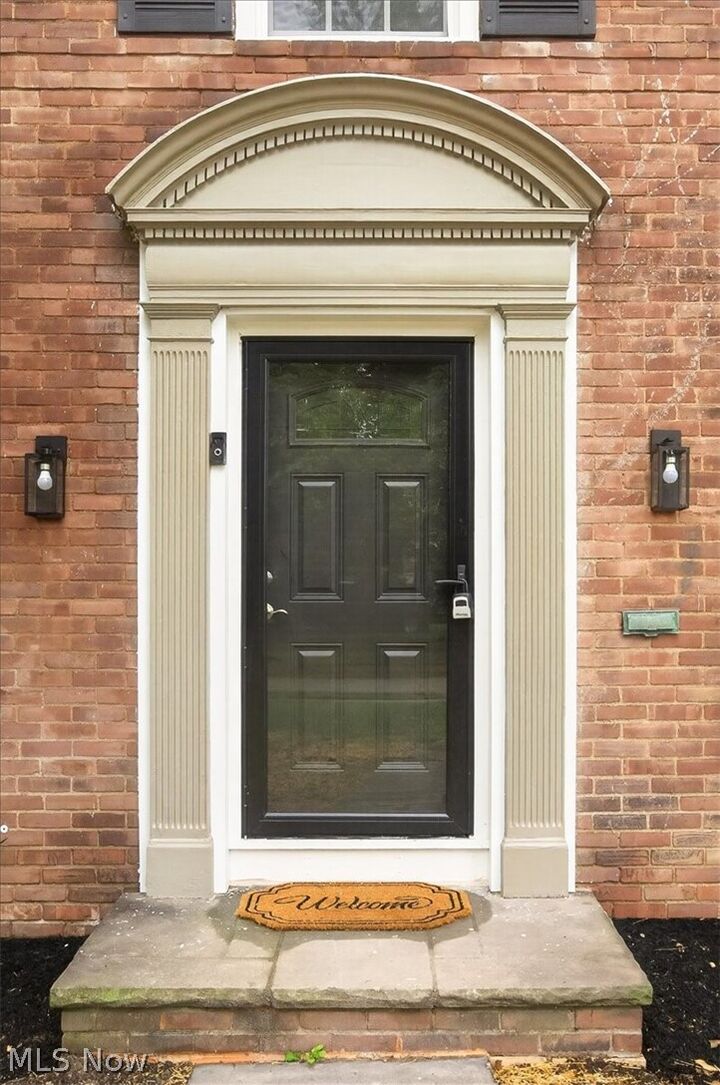
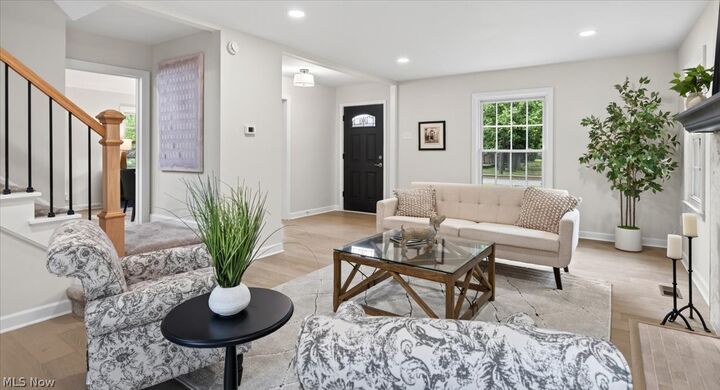
The full brick colonial comes with a new roof, new front door and revamped landscaping provide excellent curb appeal. Step inside to brand new engineered wood floors flowing throughout. A spacious living room with tiled fireplace surround, built in bookshelves and easy assess to the rear deck greet you on the left. To the right, the large dining room lends clear sight lines into the breath taking hub of the home. Easily stay connected to family and friends in the brand new space. Equipped with ample, soft close, two-tone shaker cabinetry, quartz countertops, stainless steel appliances and a large island with seating for four. A half bath finishes off the main level.
Ascend to the second level for your private living spaces. Three bedrooms, updated baths, including a spacious master with en-suite and walk in closet, provide tranquil resting quarters. The third floor attic space is finished with a half bath, and is perfect for an office/library, yoga room, play area or storage.
The partially finished lower level extends your indoor finished living area. Easily entertain outdoors from the deck and private backyard. New Garage Door and Genie.
Home approved for 15 Year Tax abatement! POS compliant. Many updates. Welcome home!