

Listing Courtesy of: COLUMBUS OH MLS / Listed By: Benjamin Calhoon, Berkshire Hathaway Hs Pro Rlty
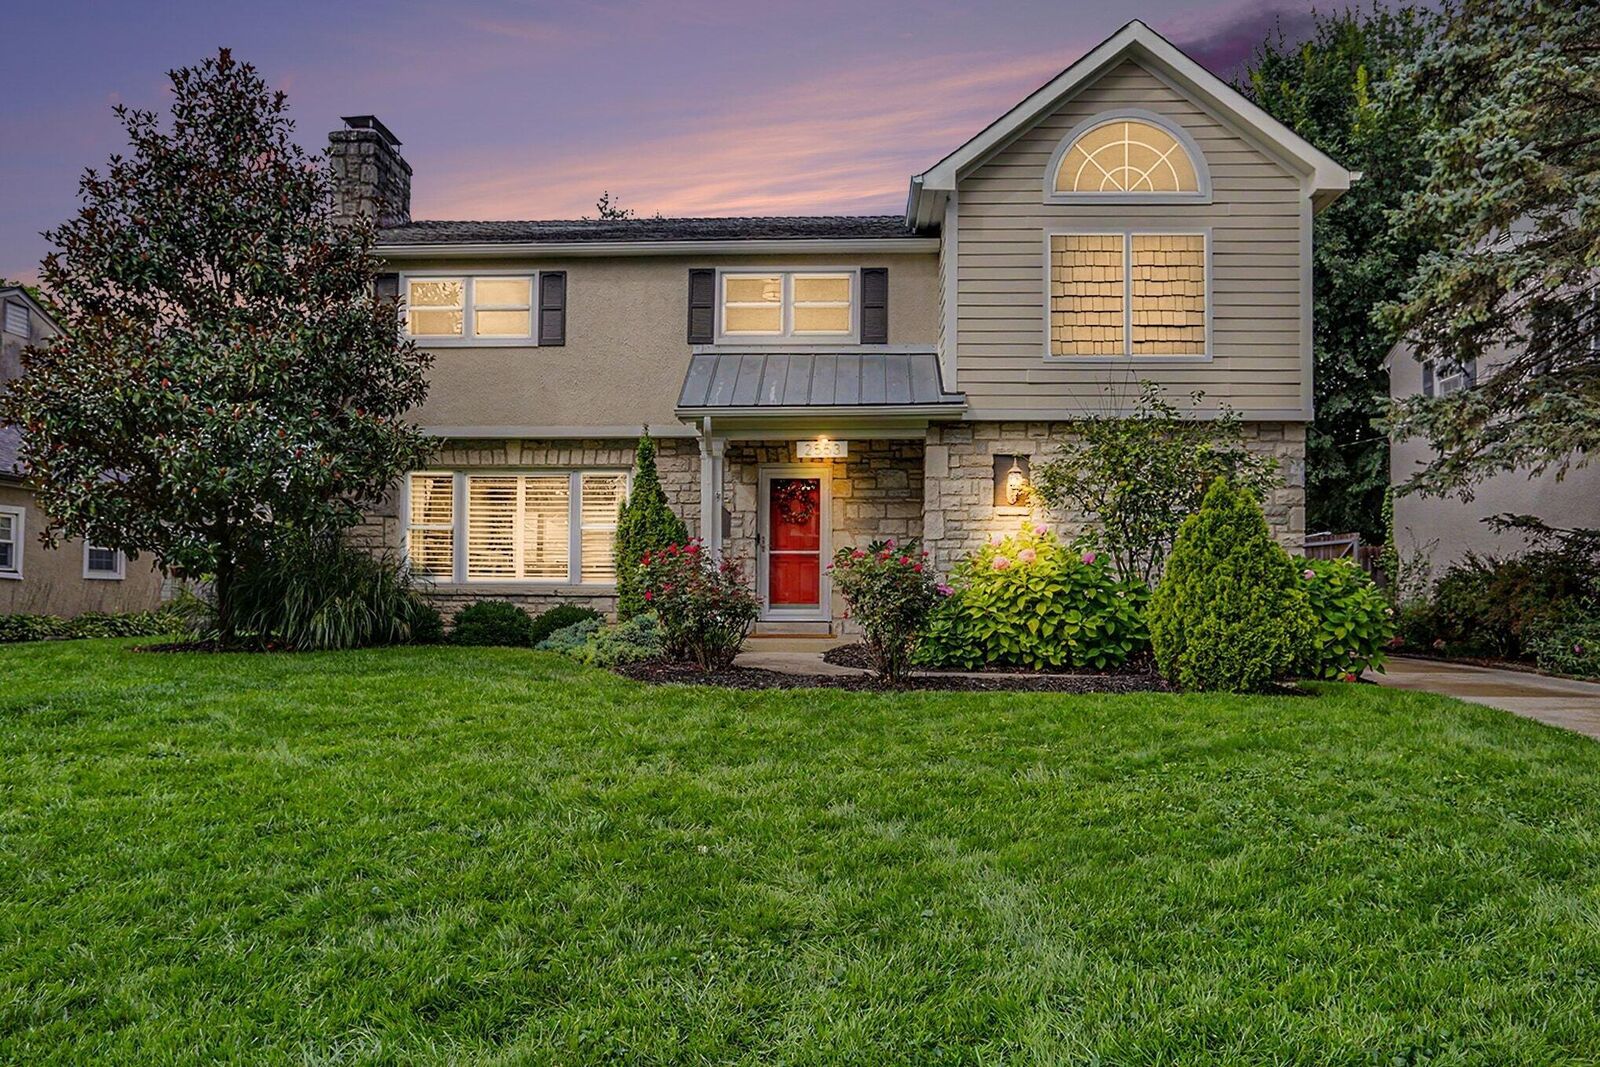
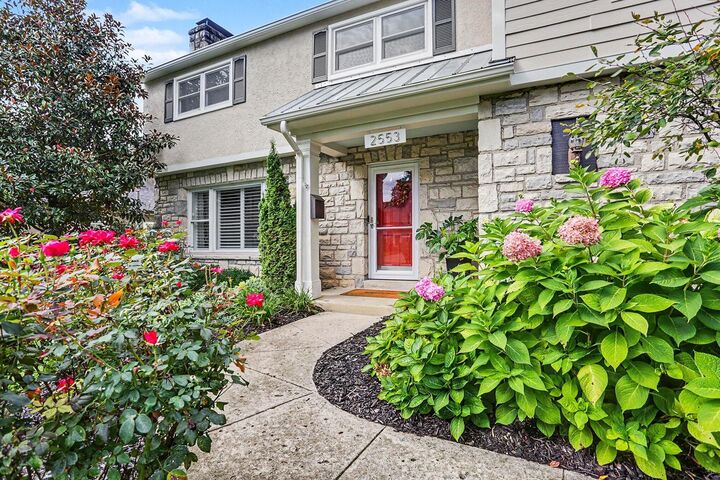
2553 Chester Road Upper Arlington, OH 43221
Coming Soon
$775,000 (USD)
OPEN HOUSE TIMES
-
OPENThu, Oct 15:00 pm - 7:00 pm
-
OPENSat, Oct 31:00 pm - 3:00 pm
Description
MLS #:
226036807
226036807
Taxes
$11,249(2025)
$11,249(2025)
Lot Size
7,841 SQFT
7,841 SQFT
Type
Single-Family Home
Single-Family Home
Year Built
1947
1947
Style
Traditional
Traditional
School District
Upper Arlington Csd 2512 Fra Co.
Upper Arlington Csd 2512 Fra Co.
County
Franklin County
Franklin County
Listed By
Benjamin Calhoon, Berkshire Hathaway Hs Pro Rlty
Source
COLUMBUS OH MLS
Last checked Sep 29 2026 at 10:41 AM GMT+0000
COLUMBUS OH MLS
Last checked Sep 29 2026 at 10:41 AM GMT+0000
Bathroom Details
- Full Bathrooms: 3
- Half Bathroom: 1
Interior Features
- Window Features: Insulated All
- Appliances: Microwave
- Appliances: Electric Range
- Appliances: Dishwasher
- Appliances: Refrigerator
Property Features
- Fireplace: Gas Log
- Foundation: Block
Heating and Cooling
- Forced Air
- Central Air
Basement Information
- Full
Flooring
- Carpet
- Ceramic/Porcelain
- Wood
Utility Information
- Sewer: Public Sewer
Garage
- Garage
Parking
- On Street
- Detached Garage
- Garage Door Opener
Location
Estimated Monthly Mortgage Payment
*Based on Fixed Interest Rate withe a 30 year term, principal and interest only
Listing price
Down payment
%
Interest rate
%Mortgage calculator estimates are provided by CENTURY 21 Real Estate LLC and are intended for information use only. Your payments may be higher or lower and all loans are subject to credit approval.
Disclaimer: Copyright 2026 Columbus OH MLS. All rights reserved. This information is deemed reliable, but not guaranteed. The information being provided is for consumers’ personal, non-commercial use and may not be used for any purpose other than to identify prospective properties consumers may be interested in purchasing. Data last updated 9/29/26 03:41



Upstairs, the spacious primary suite features vaulted ceilings and a private bath with double sink vanity and separate water closet. The three additional bedrooms are well sized and share a full hall bath. The second-floor laundry adds everyday convenience.
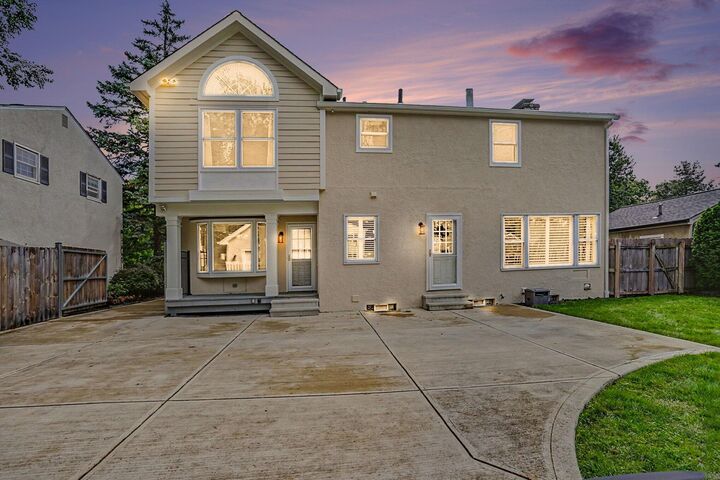
The finished lower level provides valuable additional living space with custom built-ins and a full bathroom--ideal for a rec room, home office, guest space or additional bedroom. Outside, enjoy the fenced backyard with concrete patio, rubber playscape area and driveway gate. The two-car garage includes a staircase to generous storage above. This home is a wonderful opportunity to enjoy a move-in ready home in one of Upper Arlington's most convenient locations.