

Listing Courtesy of: COLUMBUS OH MLS / Listed By: Todd Dodderer, Keller Williams Greater Cols
2485 Lookers Lane Utica, OH 43080
Active (3 Days)
$950,000 (USD)
Description
MLS #:
226038719
226038719
Taxes
$1,406(2025)
$1,406(2025)
Lot Size
8.4 acres
8.4 acres
Type
Single-Family Home
Single-Family Home
Year Built
2026
2026
Style
Cape Cod, Craftsman
Cape Cod, Craftsman
School District
Northridge Lsd 4509 Lic Co.
Northridge Lsd 4509 Lic Co.
County
Licking County
Licking County
Listed By
Todd Dodderer, Keller Williams Greater Cols
Source
COLUMBUS OH MLS
Last checked Oct 13 2026 at 1:04 AM GMT+0000
COLUMBUS OH MLS
Last checked Oct 13 2026 at 1:04 AM GMT+0000
Bathroom Details
- Full Bathrooms: 3
- Half Bathroom: 1
Interior Features
- Window Features: Insulated All
- Appliances: Microwave
- Appliances: Electric Range
- Appliances: Dishwasher
- Appliances: Electric Water Heater
- Appliances: Refrigerator
Property Features
- Fireplace: One
- Foundation: Poured
Heating and Cooling
- Forced Air
- Central Air
Basement Information
- Full
- Walk-Up Access
Flooring
- Vinyl
- Carpet
Utility Information
- Sewer: Private Sewer
Garage
- Garage
Parking
- Attached Garage
- Side Load
- Farm Bldg
Location
Estimated Monthly Mortgage Payment
*Based on Fixed Interest Rate withe a 30 year term, principal and interest only
Listing price
Down payment
%
Interest rate
%Mortgage calculator estimates are provided by CENTURY 21 Real Estate LLC and are intended for information use only. Your payments may be higher or lower and all loans are subject to credit approval.
Disclaimer: Copyright 2026 Columbus OH MLS. All rights reserved. This information is deemed reliable, but not guaranteed. The information being provided is for consumers’ personal, non-commercial use and may not be used for any purpose other than to identify prospective properties consumers may be interested in purchasing. Data last updated 10/12/26 18:04



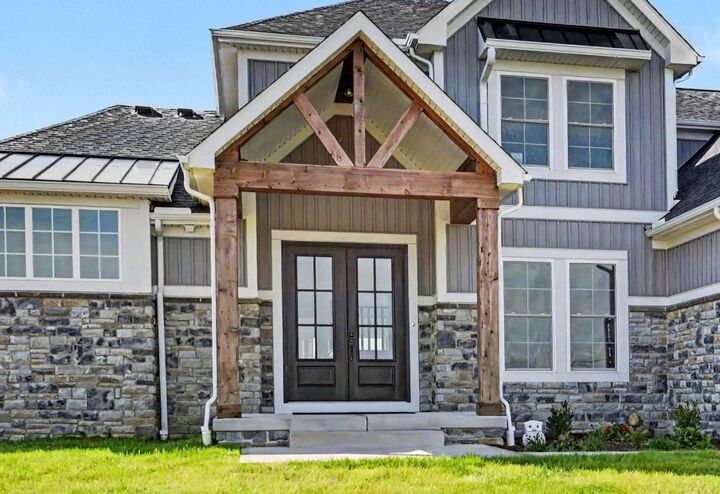
A 2-story foyer and a first-floor office with French doors make a grand opening act. From there, the vaulted great room takes center stage, flooded with natural light as a dramatic open stairway rises toward the 2nd-floor guest bedrooms and loft. An electric fireplace sets a cozy mood, and countryside views that change with the seasons never get old.
The gourmet kitchen is a showstopper, anchored by a massive granite island with a farmhouse sink, an electric range (with a gas line available behind it), and an additional built-in oven. Behind the scenes, a chef's pantry adds loads of shelving and cabinet space, generous granite counters, and its own prep sink, so the mess stays out of sight. When it's time to gather, the dining room seats the whole cast, and the nearby three-season room is the perfect spot to linger after dinner.
When the day comes to an end, pamper yourself in the spacious first-floor primary suite, complete with dual walk-in closets and a luxurious, spa-like bathroom featuring a soaking tub, a large shower, and two separate vanities.
Upstairs, guests have room to spread out. The first bedroom has its own private full bath, and a second bedroom down the hall sits next to another full bath. The loft/flex area offers balcony views over the great room, with windows looking out in every direction.
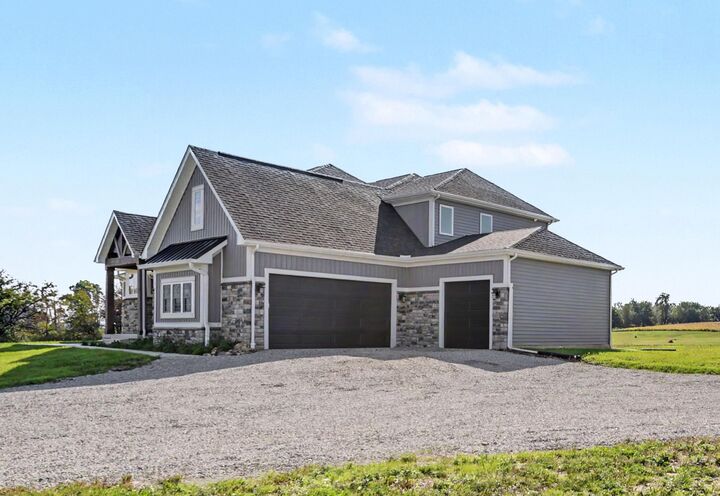
Peace of mind comes standard, with two water heaters, a backup generator, and a full basement with walk-up access to the 3-car garage.
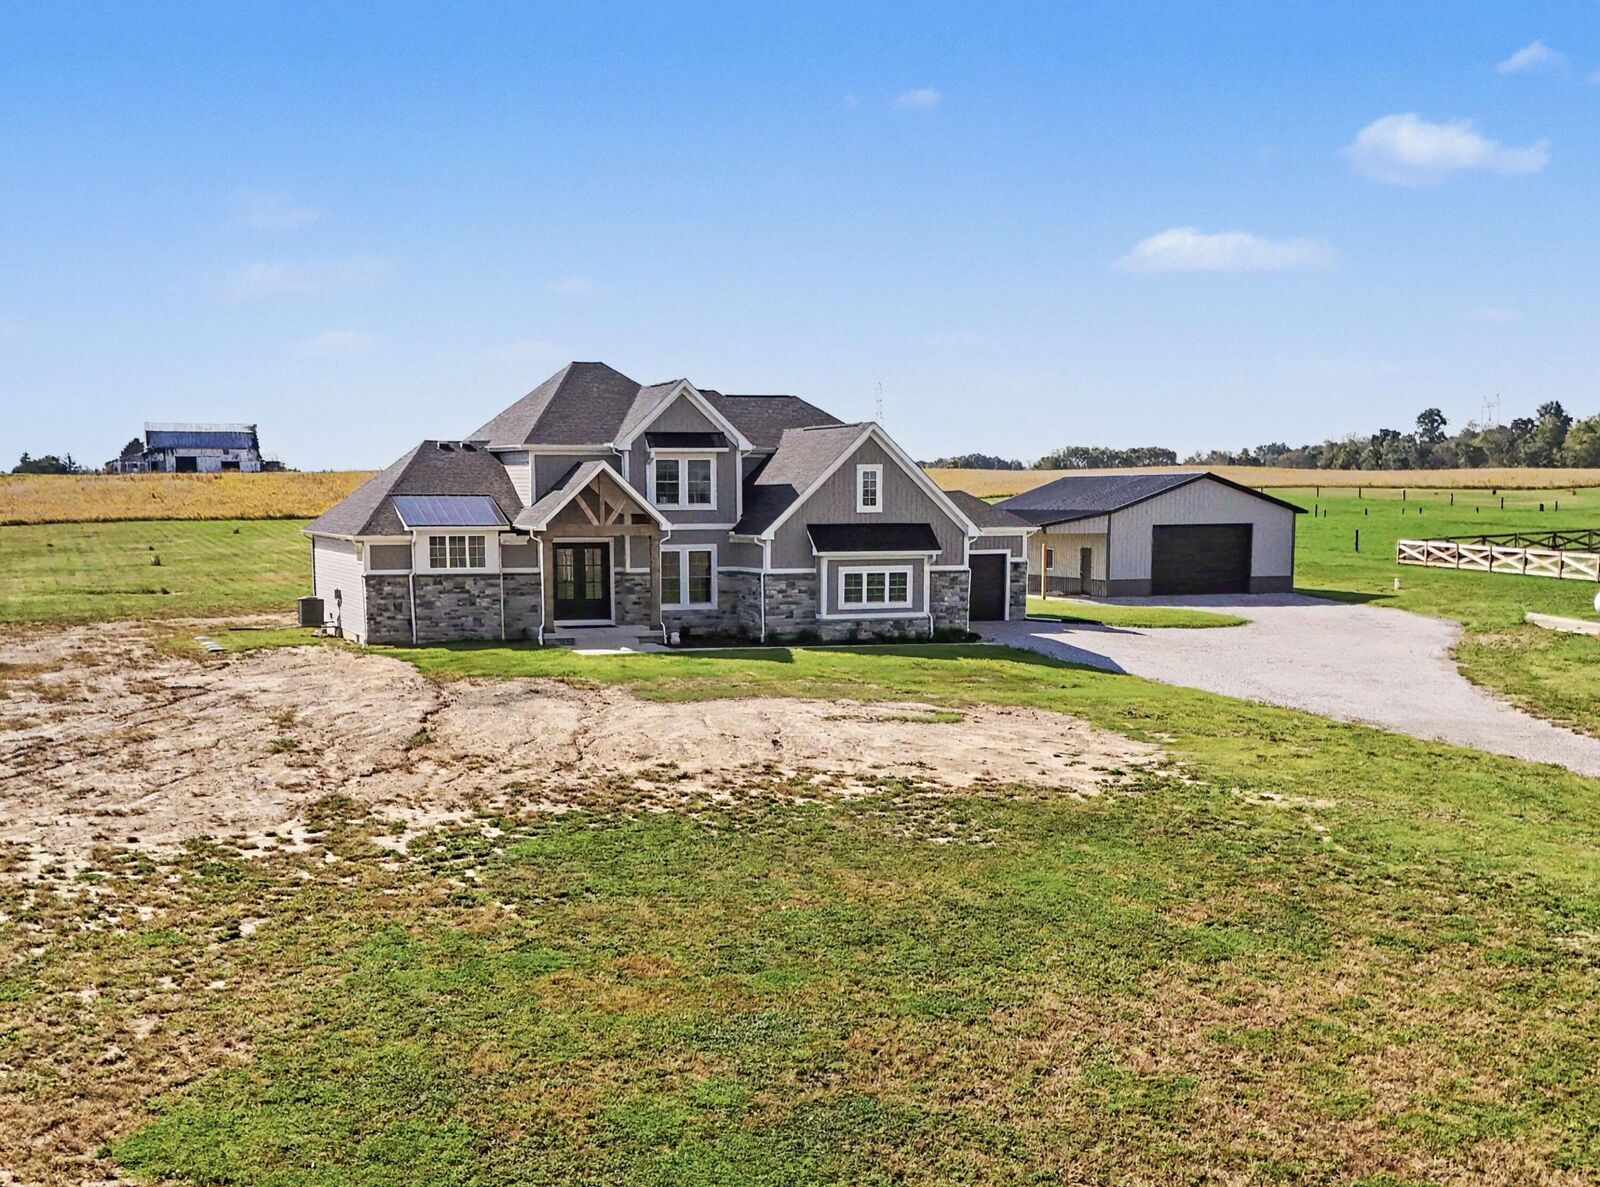
And for the encore: a 30' x 40' utility building with plenty of room for your implements, toys, and collections.
Buy with confidence: the builder's 5-year transferable warranty began June 10, 2026. Schedule your private showing and see it for yourself.