

Listing Courtesy of: YES MLS (VOW) / Listed By: Russell Real Estate Services - Contact: elizabeth@beaneteam.com, 440-731-5349
1417 Hollyview Drive Vermilion, OH 44089
Active (0 Days)
$249,900 (USD)
Description
MLS #:
5258914
5258914
Taxes
$1,964(2025)
$1,964(2025)
Lot Size
8,124 SQFT
8,124 SQFT
Type
Single-Family Home
Single-Family Home
Year Built
1962
1962
Style
Ranch
Ranch
School District
Vermilion Lsd - 2207
Vermilion Lsd - 2207
County
Erie County
Erie County
Community
Valley View Estates
Valley View Estates
Listed By
Elizabeth Citro, Russell Real Estate Services, Contact: elizabeth@beaneteam.com, 440-731-5349
Source
YES MLS (VOW)
Last checked Nov 8 2026 at 12:07 AM GMT+0000
YES MLS (VOW)
Last checked Nov 8 2026 at 12:07 AM GMT+0000
Bathroom Details
- Full Bathrooms: 2
Interior Features
- Range
- Refrigerator
- Dryer
- Washer
- Laundry: Main Level
Subdivision
- Valley View Estates
Property Features
- Fireplace: 1
- Fireplace: Wood Burning
- Foundation: Block
Heating and Cooling
- Gas
- Forced Air
- Central Air
Exterior Features
- Roof: Asphalt
- Roof: Shingle
Utility Information
- Utilities: Water Source: Public
- Sewer: Public Sewer
Parking
- Garage
- Driveway
Stories
- 1
Living Area
- 1,330 sqft
Additional Information: Russell Real Estate Services | elizabeth@beaneteam.com, 440-731-5349
Location
Estimated Monthly Mortgage Payment
*Based on Fixed Interest Rate withe a 30 year term, principal and interest only
Listing price
Down payment
%
Interest rate
%Mortgage calculator estimates are provided by CENTURY 21 Real Estate LLC and are intended for information use only. Your payments may be higher or lower and all loans are subject to credit approval.
Disclaimer: Copyright 2026 Yes MLS. All rights reserved. This information is deemed reliable, but not guaranteed. The information being provided is for consumers’ personal, non-commercial use and may not be used for any purpose other than to identify prospective properties consumers may be interested in purchasing. Data last updated 11/7/26 16:07



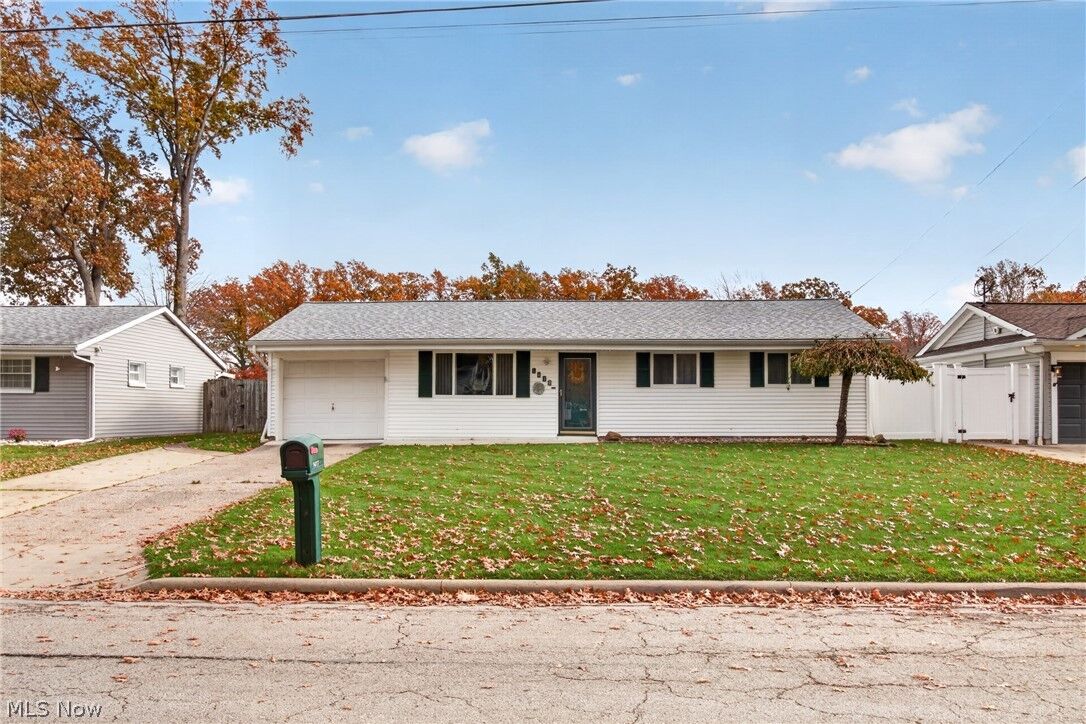
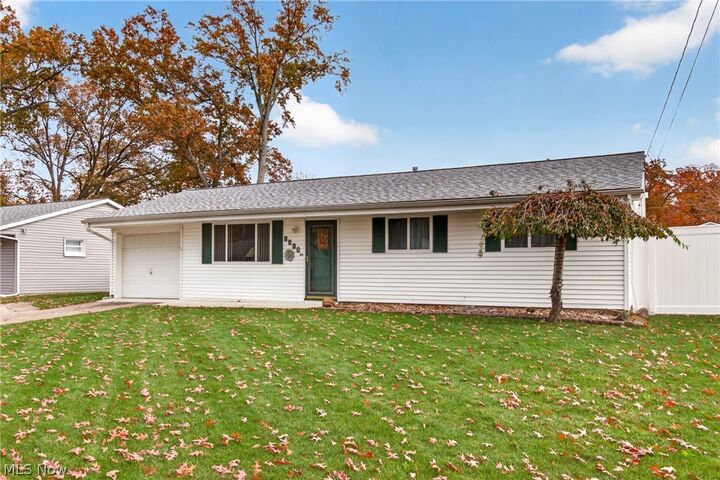
space to spread out! This 3-bedroom, 2-full-bath home offers approximately 1,330 square feet of comfortable one-floor
living with a layout that provides more space than you might expect! The front living room welcomes you in, while the
kitchen opens to a spacious rear family room addition featuring a cozy wood-burning fireplace. With two separate
living areas, there's plenty of flexibility for relaxing, entertaining, or simply spreading out.
What truly sets this home apart is the extensive list of major improvements already completed! In 2026, the roof,
gutters, furnace, and hot water tank were all replaced. Additional improvements completed in 2022 include new
windows in bedrooms and living room, siding, electrical panel, shed, and foundation repair. Inside, updated flooring
throughout the living areas, kitchen, and bathroom, along with newer bathroom vanities and toilets, adds to the list of
improvements.
Step outside to enjoy a fully fenced backyard offering space for pets, play, or outdoor gatherings, along with a storage
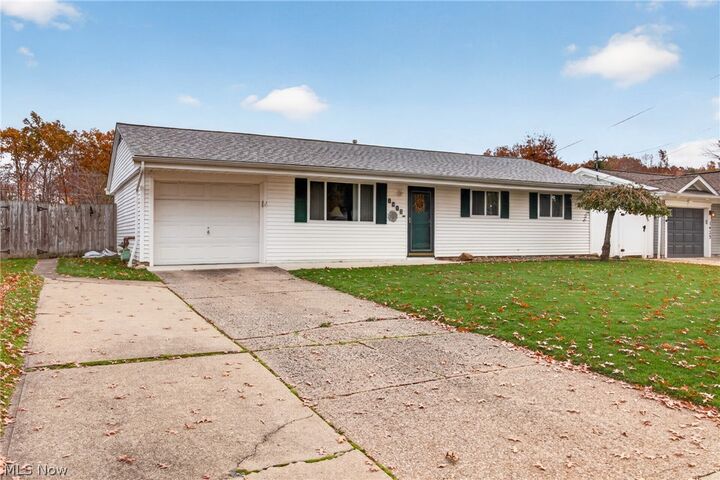
shed, concrete patio and attached one-car garage for added convenience.
While there's still an opportunity to add your own style and finishing touches, so many of the major projects have
already been addressed. With its functional layout, generous living spaces, and impressive list of improvements, this
ranch is ready for its next chapter. Come see the possibilities for yourself!