

Listing Courtesy of:  YES MLS / Listed By: Key Move Realty LLC - Contact: noland.cheryl@yahoo.com, 304-482-3549
 YES MLS / Listed By: Key Move Realty LLC - Contact: noland.cheryl@yahoo.com, 304-482-3549
12405 State Route 339 Vincent, OH 45784
Active (0 Days)
$244,000 (USD)
Description
MLS #:
5260851
5260851
Taxes
$1,643(2025)
$1,643(2025)
Lot Size
2.36 acres
2.36 acres
Type
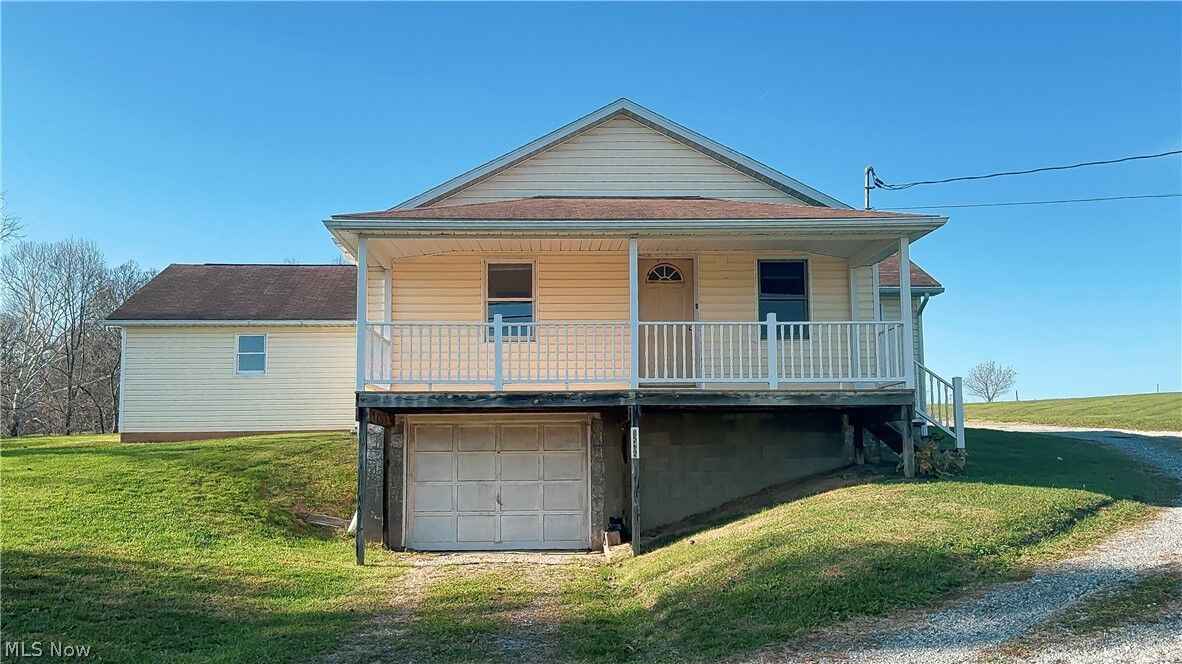
Single-Family Home
Single-Family Home
Year Built
1948
1948
Style
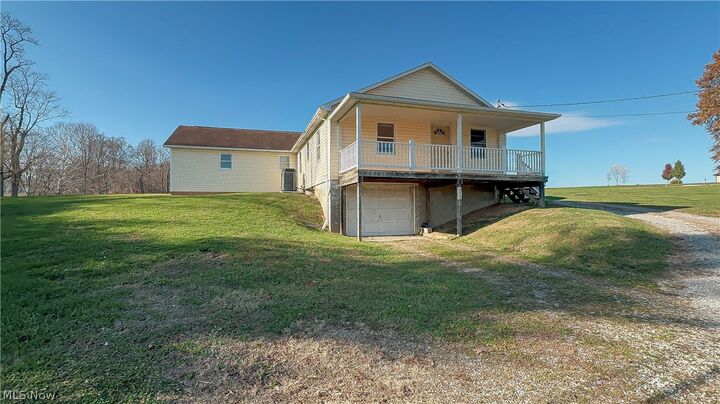
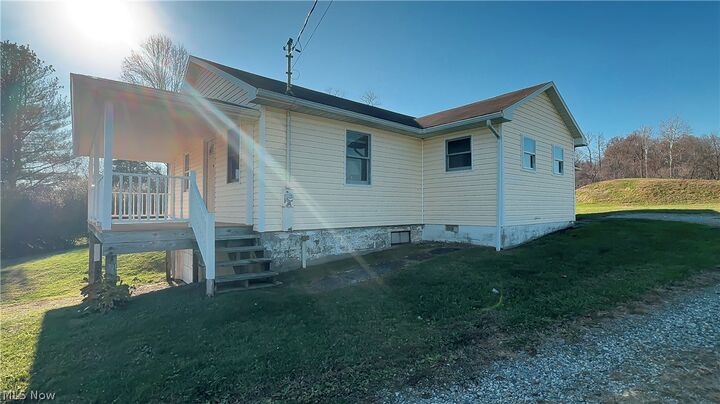
Ranch
Ranch
School District
Wolf Creek Lsd - 8406
Wolf Creek Lsd - 8406
County
Washington County
Washington County
Listed By
Cheryl L Noland, Key Move Realty LLC, Contact: noland.cheryl@yahoo.com, 304-482-3549
Source
YES MLS
Last checked Nov 16 2026 at 2:46 AM GMT+0000
YES MLS
Last checked Nov 16 2026 at 2:46 AM GMT+0000
Bathroom Details
- Full Bathrooms: 2
Interior Features
- Range
- Refrigerator
- Dishwasher
- Laundry: Main Level
- Laundry: Laundry Room
- Windows: Insulated Windows
Lot Information
- Gentle Sloping
Property Features
- Fireplace: 0
- Foundation: Block
Heating and Cooling
- Forced Air
- Gas
- Central Air
Basement Information
- Full
- Walk-Out Access
Exterior Features
- Roof: Composition
Utility Information
- Utilities: Water Source: Public
- Sewer: Septic Tank
Parking
- Built In
- Additional Parking
Stories
- 1
Living Area
- 2,080 sqft
Additional Information: Key Move Realty LLC | noland.cheryl@yahoo.com, 304-482-3549
Location
Estimated Monthly Mortgage Payment
*Based on Fixed Interest Rate withe a 30 year term, principal and interest only
Listing price
Down payment
%
Interest rate
%Mortgage calculator estimates are provided by CENTURY 21 Real Estate LLC and are intended for information use only. Your payments may be higher or lower and all loans are subject to credit approval.
Disclaimer: Copyright 2026 YES MLS. All rights reserved. This information is deemed reliable, but not guaranteed. The information being provided is for consumers’ personal, non-commercial use and may not be used for any purpose other than to identify prospective properties consumers may be interested in purchasing. Data last updated 11/15/26 18:46



The spacious eat-in kitchen features abundant cabinetry and generous counter space, creating an efficient setting for meals and conversation. It opens to a large living room, allowing daily life and entertaining to flow naturally. A separate family room adds flexibility and includes French doors leading out to a covered patio overlooking the surrounding countryside—an inviting spot for coffee, cookouts, or simply doing absolutely nothing for a while.
All four bedrooms and two full bathrooms are arranged on the main floor. An extra-large laundry and mudroom sits conveniently just off the kitchen, keeping household tasks close at hand. Below, the full unfinished basement provides plentiful storage and room for a workshop or future projects.
The expansive lot supplies meaningful outdoor space for gardening, recreation, and relaxed gatherings, while the broad setting offers flexibility for extra parking.
This estate property is being sold as is because the heirs have not lived in the home for many years; however, they will have the Board of Health install a new septic system. For buyers comparing acreage, interior scale, and utility at the listed price point, this ranch deserves careful consideration. Schedule a private showing and explore its countryside potential firsthand.