

Listing Courtesy of:  YES MLS / Listed By: Keller Williams Legacy Group Realty - Contact: amandadaily@kw.com, 330-690-7846
 YES MLS / Listed By: Keller Williams Legacy Group Realty - Contact: amandadaily@kw.com, 330-690-7846
 423 Winding Way Wadsworth, OH 44281
Pending (25 Days)
$424,900 (USD)
Description
MLS #:
5233042
5233042
Taxes
$4,301(2025)
$4,301(2025)
Lot Size
0.35 acres
0.35 acres
Type
Single-Family Home
Single-Family Home
Year Built
1975
1975
Style
Colonial
Colonial
School District
Wadsworth Csd - 5207
Wadsworth Csd - 5207
County
Medina County
Medina County
Community
Crestview
Crestview
Listed By
Amanda K Daily, Keller Williams Legacy Group Realty, Contact: amandadaily@kw.com, 330-690-7846
Source
YES MLS
Last checked Aug 27 2026 at 9:57 PM GMT+0000
YES MLS
Last checked Aug 27 2026 at 9:57 PM GMT+0000
Bathroom Details
- Full Bathrooms: 3
Interior Features
- Range
- Refrigerator
- Dishwasher
- Microwave
- Ceiling Fan(s)
- Entrance Foyer
- Walk-In Closet(s)
- Laundry: Main Level
- Storage
- Granite Counters
- Open Floorplan
- Laundry: Laundry Room
- Breakfast Bar
Subdivision
- Crestview
Property Features
- Fireplace: 1
- Fireplace: Gas
- Fireplace: Living Room
- Fireplace: Gas Starter
Heating and Cooling
- Forced Air
- Gas
- Fireplace(s)
- Central Air
Basement Information
- Full
- Finished
Exterior Features
- Roof: Asphalt
- Roof: Fiberglass
Utility Information
- Utilities: Water Source: Public
- Sewer: Public Sewer
Parking
- Garage
- Electricity
- Attached
- Direct Access
- Driveway
- Concrete
- Additional Parking
Stories
- 2
Living Area
- 3,000 sqft
Additional Information: Keller Williams Legacy Group Realty | amandadaily@kw.com, 330-690-7846
Location
Estimated Monthly Mortgage Payment
*Based on Fixed Interest Rate withe a 30 year term, principal and interest only
Listing price
Down payment
%
Interest rate
%Mortgage calculator estimates are provided by CENTURY 21 Real Estate LLC and are intended for information use only. Your payments may be higher or lower and all loans are subject to credit approval.
Disclaimer: Copyright 2026 YES MLS. All rights reserved. This information is deemed reliable, but not guaranteed. The information being provided is for consumers’ personal, non-commercial use and may not be used for any purpose other than to identify prospective properties consumers may be interested in purchasing. Data last updated 8/27/26 14:57



The welcoming first floor features a spacious living room, fam room with a gas fireplace (updated in 2020), 1st floor bdrm, remodeled full bath with granite countertops & convenient 1st Floor Laundry. The heart of the home is the spectacular kitchen featuring granite countertops, pantry, breakfast bar, formal dining room--perfect for everyday living and entertaining.
One of the home’s most unique features is the incredible enclosed porch, professionally transformed into a dedicated fitness room filled with natural light—ideal as a home gym, sunroom, playroom, or flex space.
Upstairs you’ll find an impressive owner’s retreat complete with a large walk-in closet and a luxurious spa-like ensuite featuring a professionally designed custom shower with multiple shower heads. Two additional spacious bedrooms, including one with a walk-in closet and built-in safe, plus another beautifully updated full bath complete the 2nd floor.
The finished lower level, offers an oversized 5th bdrm or create an additional rec room along with plenty of storage.
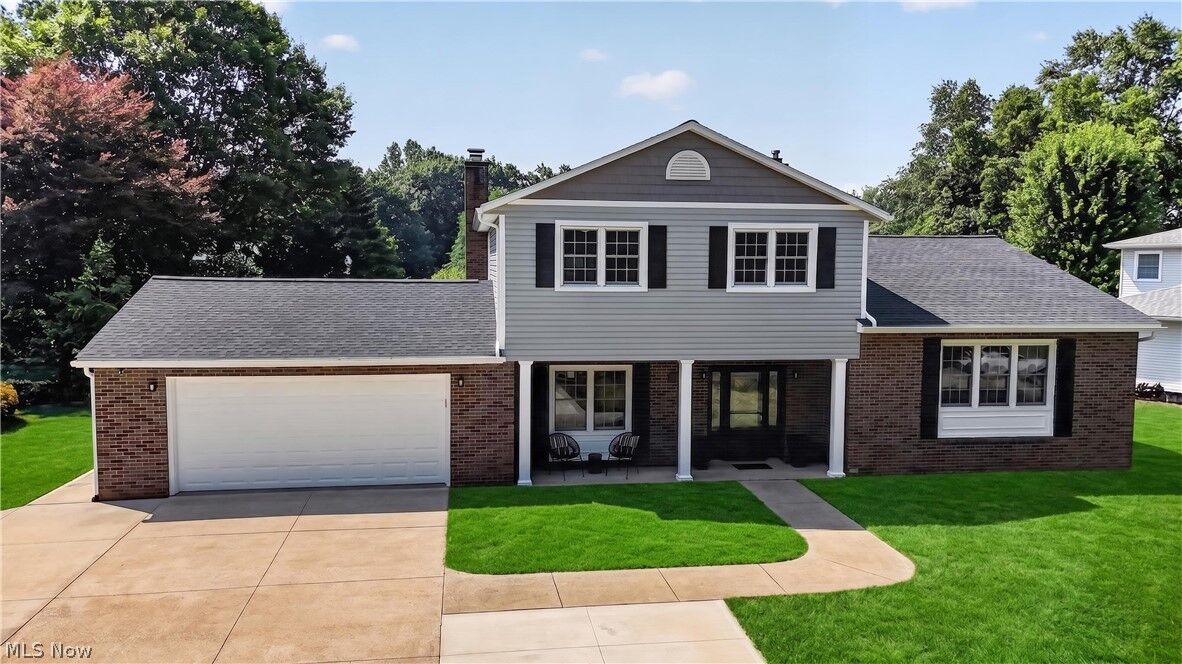
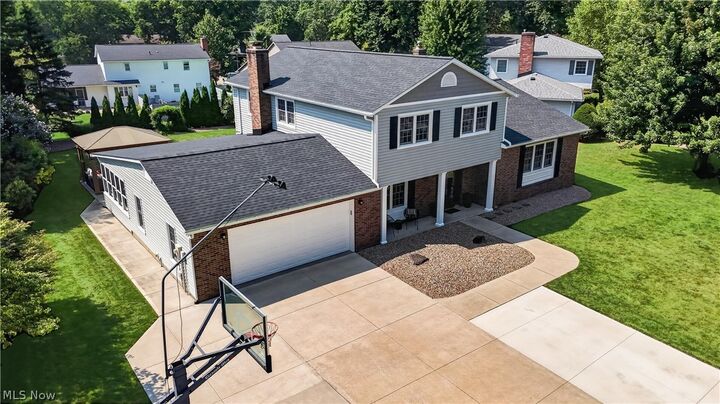
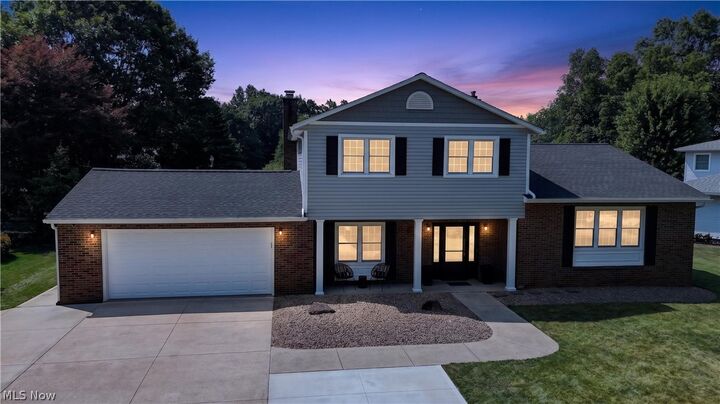
Outside, you’ll love relaxing on the charming covered front porch or entertaining in the private backyard featuring a spacious patio and beautiful pergola with electricity and ceiling fan. The mounted Blackstone grill stays, making outdoor gatherings even easier. Extra wide driveway makes things much easier when you have multiple drivers in the house or guests over!
Major updates provide peace of mind, including:New roof (2026), New siding (2026),Tankless hot water heater (2022)& More!
This is the complete package—style, space, quality updates, and meticulous care. Homes like this rarely become available.