

Listing Courtesy of: YES MLS (VOW) / Listed By: Howard Hanna - Contact: ericyetzer@howardhanna.com, 330-715-7149
482 Main Street Wadsworth, OH 44281
Active (0 Days)
$245,000 (USD)
Description
MLS #:
5246445
5246445
Taxes
$2,200(2025)
$2,200(2025)
Lot Size
9,060 SQFT
9,060 SQFT
Type
Single-Family Home
Single-Family Home
Year Built
1995
1995
Style
Colonial
Colonial
Views
Neighborhood
Neighborhood
School District
Wadsworth Csd - 5207
Wadsworth Csd - 5207
County
Medina County
Medina County
Community
Main Street
Main Street
Listed By
Eric Yetzer, Wadsworth, Contact: ericyetzer@howardhanna.com, 330-715-7149
Source
YES MLS (VOW)
Last checked Sep 19 2026 at 2:40 PM GMT+0000
YES MLS (VOW)
Last checked Sep 19 2026 at 2:40 PM GMT+0000
Bathroom Details
- Full Bathroom: 1
- Half Bathroom: 1
Interior Features
- Dishwasher
- Microwave
- Range
- Refrigerator
- Dryer
- Washer
- Laundry: In Unit
- Ceiling Fan(s)
- Laundry: Main Level
- Storage
- His and Hers Closets
- Multiple Closets
Subdivision
- Main Street
Property Features
- Fireplace: 0
- Foundation: Block
Heating and Cooling
- Gas
- Forced Air
- Central Air
Basement Information
- Full
- Unfinished
Exterior Features
- Roof: Asphalt
- Roof: Fiberglass
Utility Information
- Utilities: Water Source: Public
- Sewer: Public Sewer
Parking
- Garage
Stories
- 2
Living Area
- 1,232 sqft
Additional Information: Wadsworth | ericyetzer@howardhanna.com, 330-715-7149
Location
Estimated Monthly Mortgage Payment
*Based on Fixed Interest Rate withe a 30 year term, principal and interest only
Listing price
Down payment
%
Interest rate
%Mortgage calculator estimates are provided by CENTURY 21 Real Estate LLC and are intended for information use only. Your payments may be higher or lower and all loans are subject to credit approval.
Disclaimer: Copyright 2026 Yes MLS. All rights reserved. This information is deemed reliable, but not guaranteed. The information being provided is for consumers’ personal, non-commercial use and may not be used for any purpose other than to identify prospective properties consumers may be interested in purchasing. Data last updated 9/19/26 07:40



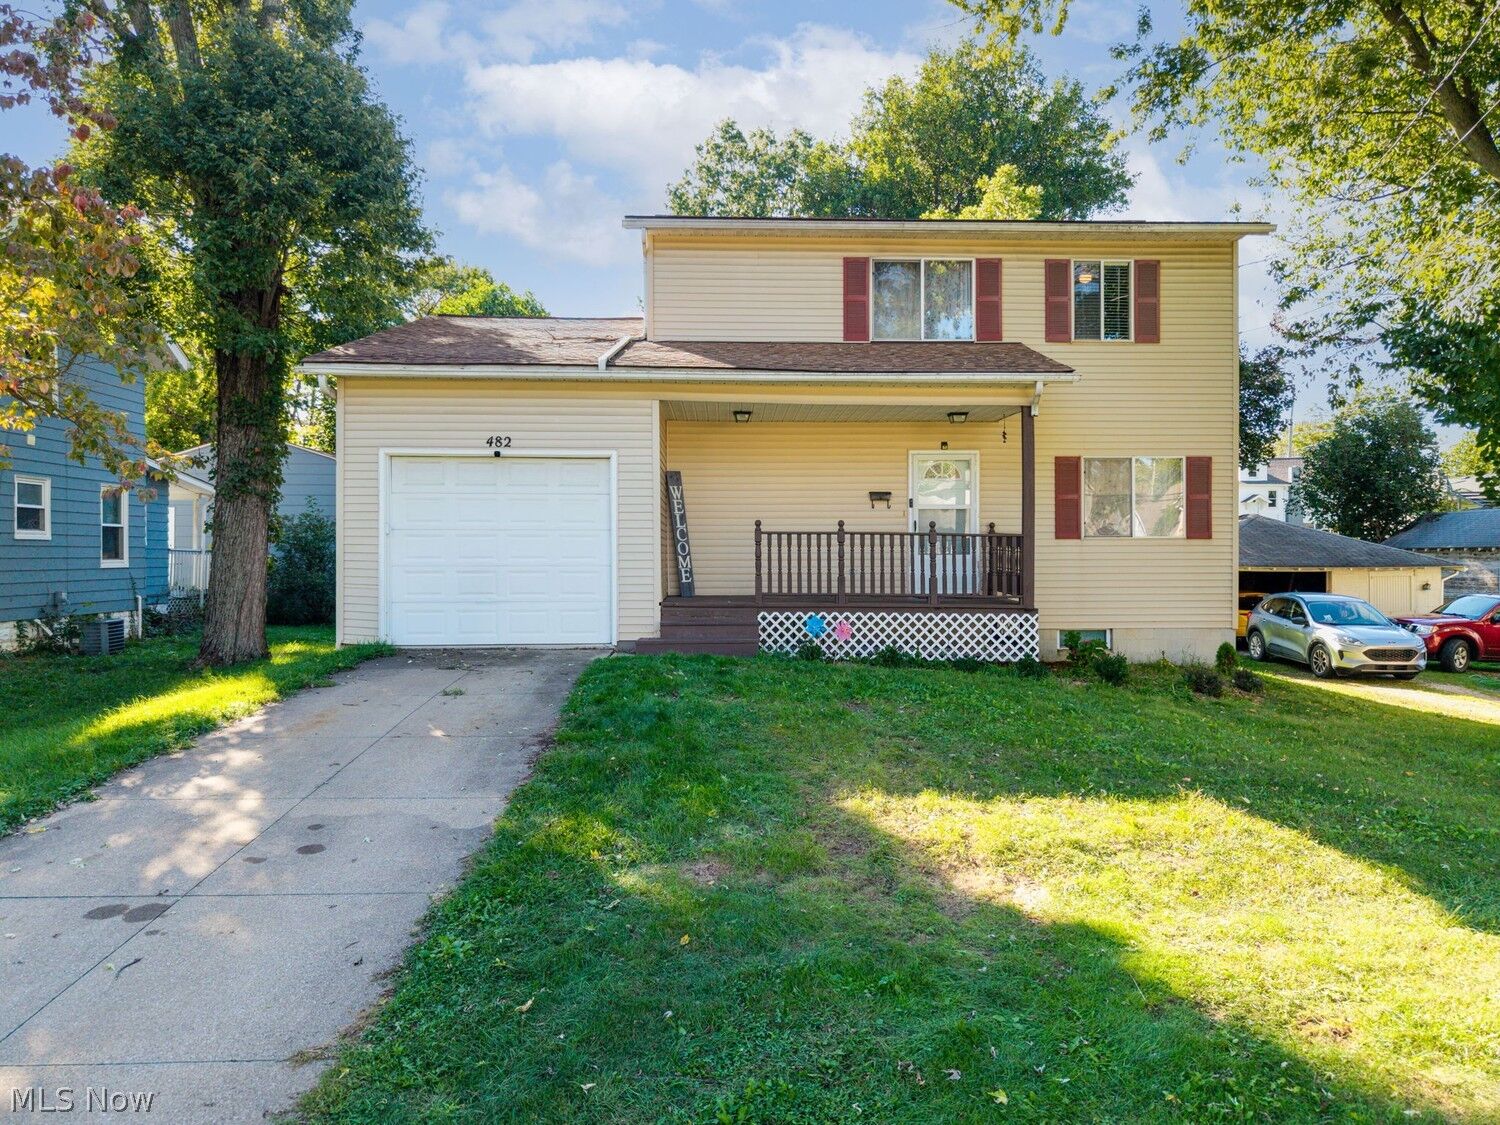
As you enter, you’re greeted by a welcoming foyer. To the right, the spacious living room flows seamlessly into the kitchen area, creating an ideal layout for entertaining. The bright dining room is adjacent and features a slider leading to the deck and private backyard.
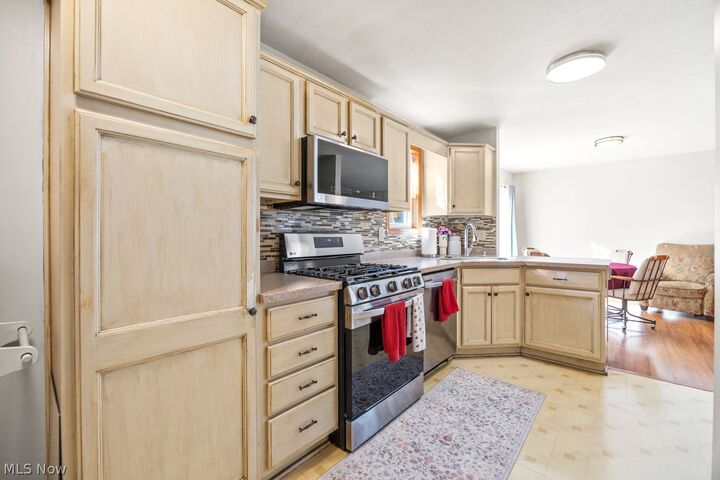
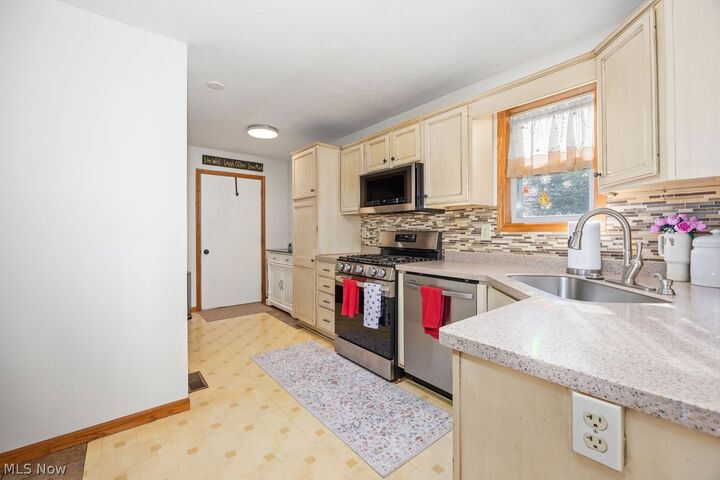
The updated kitchen offers plenty of cabinet space, new light fixtures, upgraded appliances, and a convenient peninsula counter. The first floor is completed by a half bath and a spacious laundry room.
Upstairs, you’ll find three generously sized bedrooms and a full bathroom. The cozy owner’s bedroom features two closets for added storage.
The basement provides excellent potential for additional living space. With a wide staircase and an open area ready to be finished, there is an opportunity to add even more usable square footage.
Outside, enjoy the privacy of the fenced-in yard and deck, perfect for relaxing or entertaining. The large, deep garage provides tandem parking for two vehicles.
Major updates include: A/C and furnace: 2025, Roof: 2019, Carpet: 2023, Appliances: 2024
Don’t miss your opportunity to make this well-maintained, updated home your own. Schedule your showing today!