

Listing Courtesy of:  YES MLS / Listed By: Brokers Realty Group - Contact: Carie.Rivera@brokerssold.com, 330-647-1355
 YES MLS / Listed By: Brokers Realty Group - Contact: Carie.Rivera@brokerssold.com, 330-647-1355
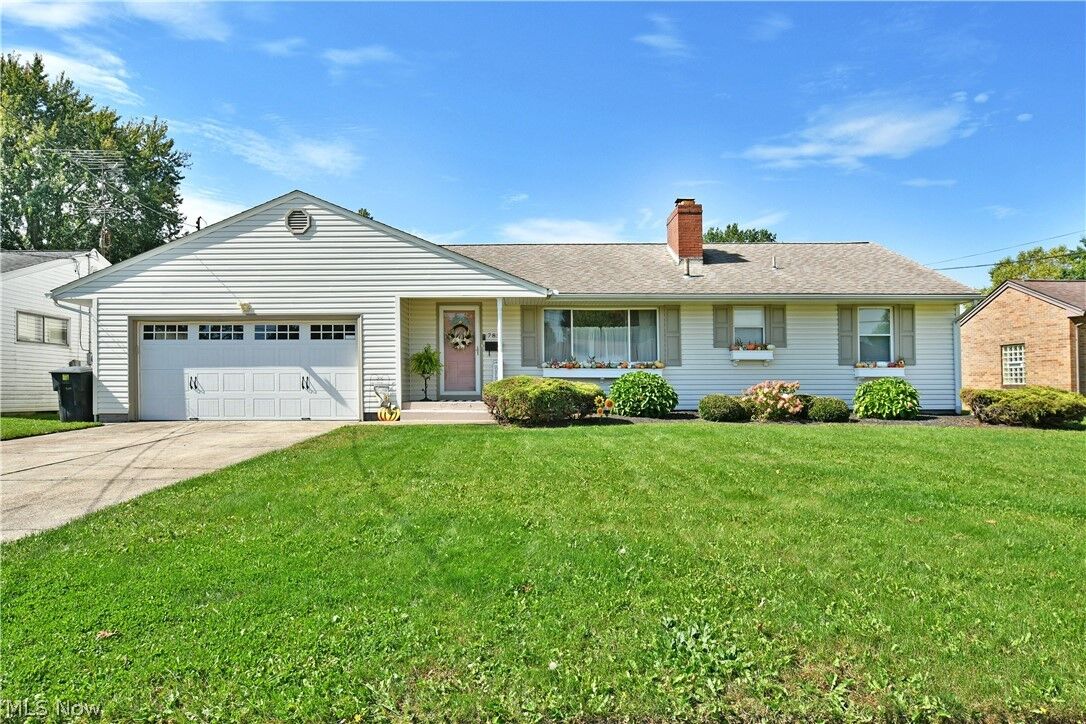
 785 Belvedere Avenue NE Warren, OH 44483
Active (1 Days)
$189,900 (USD)
Description
MLS #:
5250269
5250269
Taxes
$2,209(2025)
$2,209(2025)
Lot Size
9,766 SQFT
9,766 SQFT
Type
Single-Family Home
Single-Family Home
Year Built
1954
1954
Style
Ranch
Ranch
School District
Warren Csd - 7820
Warren Csd - 7820
County
Trumbull County
Trumbull County
Community
Normandy Heights
Normandy Heights
Listed By
Carie Rivera, Brokers Realty Group, Contact: Carie.Rivera@brokerssold.com, 330-647-1355
Source
YES MLS
Last checked Oct 4 2026 at 9:58 PM GMT+0000
YES MLS
Last checked Oct 4 2026 at 9:58 PM GMT+0000
Bathroom Details
- Full Bathroom: 1
- Half Bathroom: 1
Interior Features
- Dryer
- Washer
- Dishwasher
- Microwave
- Ceiling Fan(s)
- Laundry: Main Level
- Laundry: Gas Dryer Hookup
- Windows: Double Pane Windows
- Eat-In Kitchen
- Laundry: Washer Hookup
- Granite Counters
- Laundry: Laundry Room
- Pantry
- Cedar Closet(s)
- Wet Bar
Subdivision
- Normandy Heights
Lot Information
- Back Yard
- Front Yard
Property Features
- Fireplace: 1
- Fireplace: Electric
- Foundation: Block
Heating and Cooling
- Forced Air
- Gas
- Central Air
Basement Information
- Full
- Finished
- Storage Space
Exterior Features
- Roof: Asphalt
- Roof: Fiberglass
Utility Information
- Utilities: Water Source: Public
- Sewer: Public Sewer
Parking
- Garage
- Garage Door Opener
- Attached
- Drain
- Inside Entrance
- Garage Faces Front
Stories
- 1
Living Area
- 2,604 sqft
Additional Information: Brokers Realty Group | Carie.Rivera@brokerssold.com, 330-647-1355
Location
Estimated Monthly Mortgage Payment
*Based on Fixed Interest Rate withe a 30 year term, principal and interest only
Listing price
Down payment
%
Interest rate
%Mortgage calculator estimates are provided by CENTURY 21 Real Estate LLC and are intended for information use only. Your payments may be higher or lower and all loans are subject to credit approval.
Disclaimer: Copyright 2026 YES MLS. All rights reserved. This information is deemed reliable, but not guaranteed. The information being provided is for consumers’ personal, non-commercial use and may not be used for any purpose other than to identify prospective properties consumers may be interested in purchasing. Data last updated 10/4/26 14:58



The spacious living room offers a welcoming place to relax and features a traditional fireplace, while the adjoining dining room provides plenty of space for entertaining and opens conveniently to the kitchen and the stunning patio through French doors. The bright eat-in kitchen features white cabinetry, granite countertops, Kenmore Elite appliances, stone backsplash, and generous counter space, creating a clean and functional workspace.
The kitchen dining area features a sleek wall-mounted electric fireplace with decorative crystal ember bed, adding a cozy contemporary touch. The home also offers the convenience of first-floor laundry with built-in cabinetry.
The bedrooms offer comfortable private spaces, and the bath features extensive tilework and a tub/shower combination. A finished basement with wet bar adds even more usable living space—perfect for a family room, recreation area, home office, workout space, or entertaining.
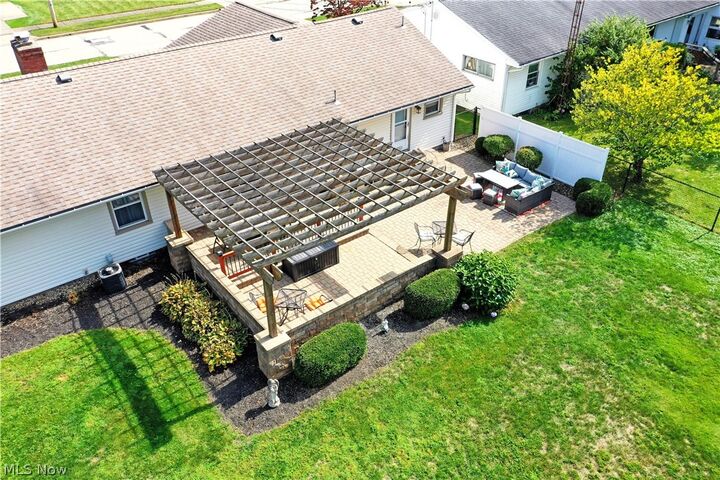
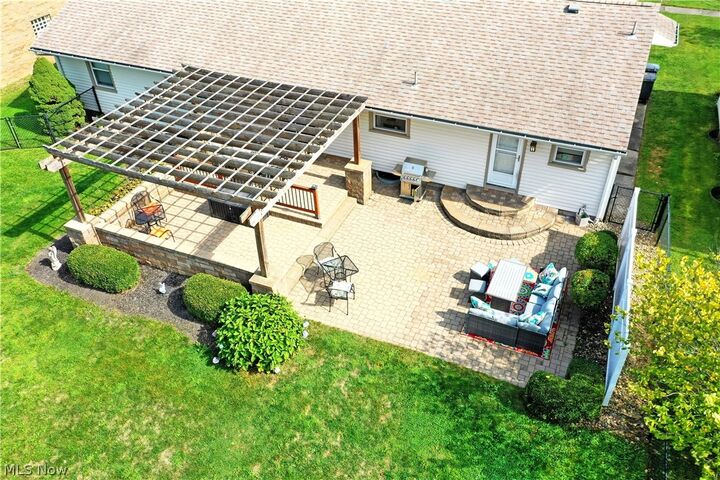
Outside, the fenced backyard feels like your own private resort. A multi-level stone patio and pergola provide the perfect setting for outdoor dining, relaxing, or gathering with friends and family.