

Listing Courtesy of: DAYTON / Listed By: Coldwell Banker Heritage - Contact: (937) 434-7600
2865 Black Horse Court Washington Twp, OH 45458
Active (14 Days)
$515,000 (USD)

Description
MLS #:
971511
971511
Type
Single-Family Home
Single-Family Home
Year Built
1998
1998
Style
Colonial
Colonial
School District
Centerville
Centerville
County
Montgomery County
Montgomery County
Community
Kensington Grove
Kensington Grove
Listed By
Jennifer Moore, Coldwell Banker Heritage, Contact: (937) 434-7600
Source
DAYTON
Last checked Nov 8 2026 at 3:54 AM GMT+0000
DAYTON
Last checked Nov 8 2026 at 3:54 AM GMT+0000
Bathroom Details
- Full Bathrooms: 2
- Half Bathroom: 1
Interior Features
- Wet Bar
- Tankless Water Heater
- Ceiling Fan(s)
- Remodeled
- Refrigerator
- Kitchen/Family Room Combo
- Dishwasher
- Microwave
- Cooktop
- Dryer
- Washer
- Granite Counters
- Vaulted Ceiling(s)
- Walk-In Closet(s)
- Bar
Subdivision
- Kensington Grove
Property Features
- Fireplace: Gas
- Fireplace: Glass Doors
Heating and Cooling
- Forced Air
- Natural Gas
- Central Air
Basement Information
- Finished
- Full
Homeowners Association Information
- Dues: $325/Annually
Utility Information
- Utilities: Sewer Available, Water Available, Water Source: Public
Parking
- Attached
- Garage
- Two Car Garage
- Garage Door Opener
Stories
- 2
Living Area
- 2,234 sqft
Listing Price History
Date
Event
Price
% Change
$ (+/-)
Nov 05, 2026
Price Changed
$515,000
-2%
-$10,000
Additional Information: Heritage | (937) 434-7600
Listing Brokerage Notes
Buyer Brokerage Compensation: 3%
*Details provided by the brokerage, not MLS (Multiple Listing Service). Buyer's Brokerage Compensation not binding unless confirmed by separate agreement among applicable parties.
Location
Estimated Monthly Mortgage Payment
*Based on Fixed Interest Rate withe a 30 year term, principal and interest only
Listing price
Down payment
%
Interest rate
%Mortgage calculator estimates are provided by CENTURY 21 Real Estate LLC and are intended for information use only. Your payments may be higher or lower and all loans are subject to credit approval.
Disclaimer: Copyright 2026 Dayton MLS. All rights reserved. This information is deemed reliable, but not guaranteed. The information being provided is for consumers’ personal, non-commercial use and may not be used for any purpose other than to identify prospective properties consumers may be interested in purchasing. Data last updated 11/7/26 19:54



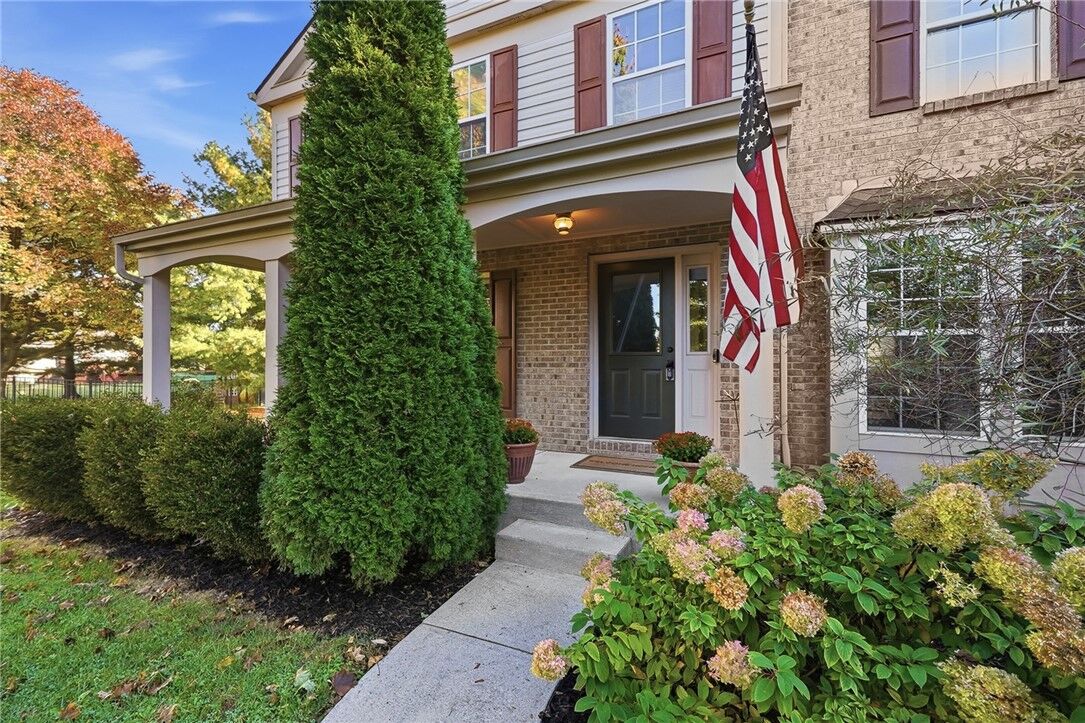
A welcoming covered front porch opens to a bright foyer, while French doors provide a quiet retreat for a home office or study. The vaulted great room features a gas fireplace and tall windows that bring in natural light and backyard views. The adjoining kitchen offers granite countertops, a tile backsplash, hardwood flooring, and a breakfast bar, with an adjacent dining area and access to the deck for easy indoor-outdoor entertaining.
The first-floor primary suite includes a walk-in closet and a spacious bath with double sinks, a soaking tub, and a separate shower. Three additional bedrooms upstairs offer generous closet space and flexibility for guests or everyday living.
The finished basement adds an expansive recreation area and a wet bar with seating—ideal for movie nights, game days, hobbies, or hosting a crowd. The separate unfinished area provides practical storage space. Outside, the deck overlooks a backyard framed by established trees, creating a relaxing setting for morning coffee or evening gatherings.
Additional features include a two-car attached garage, a Rinnai tankless water heater, a water softener, and a sump pump with battery backup. With flexible living spaces across three levels and the convenience of a main-floor primary suite, this home offers a layout that adapts beautifully to everyday life.
**Please note that the hot tub is not warranted but will convey with the property. New cover installed in 2026.
**Fireplace is not warranted.