

Listing Courtesy of:  CincyMLS / Listed By: Real Of Ohio
 CincyMLS / Listed By: Real Of Ohio
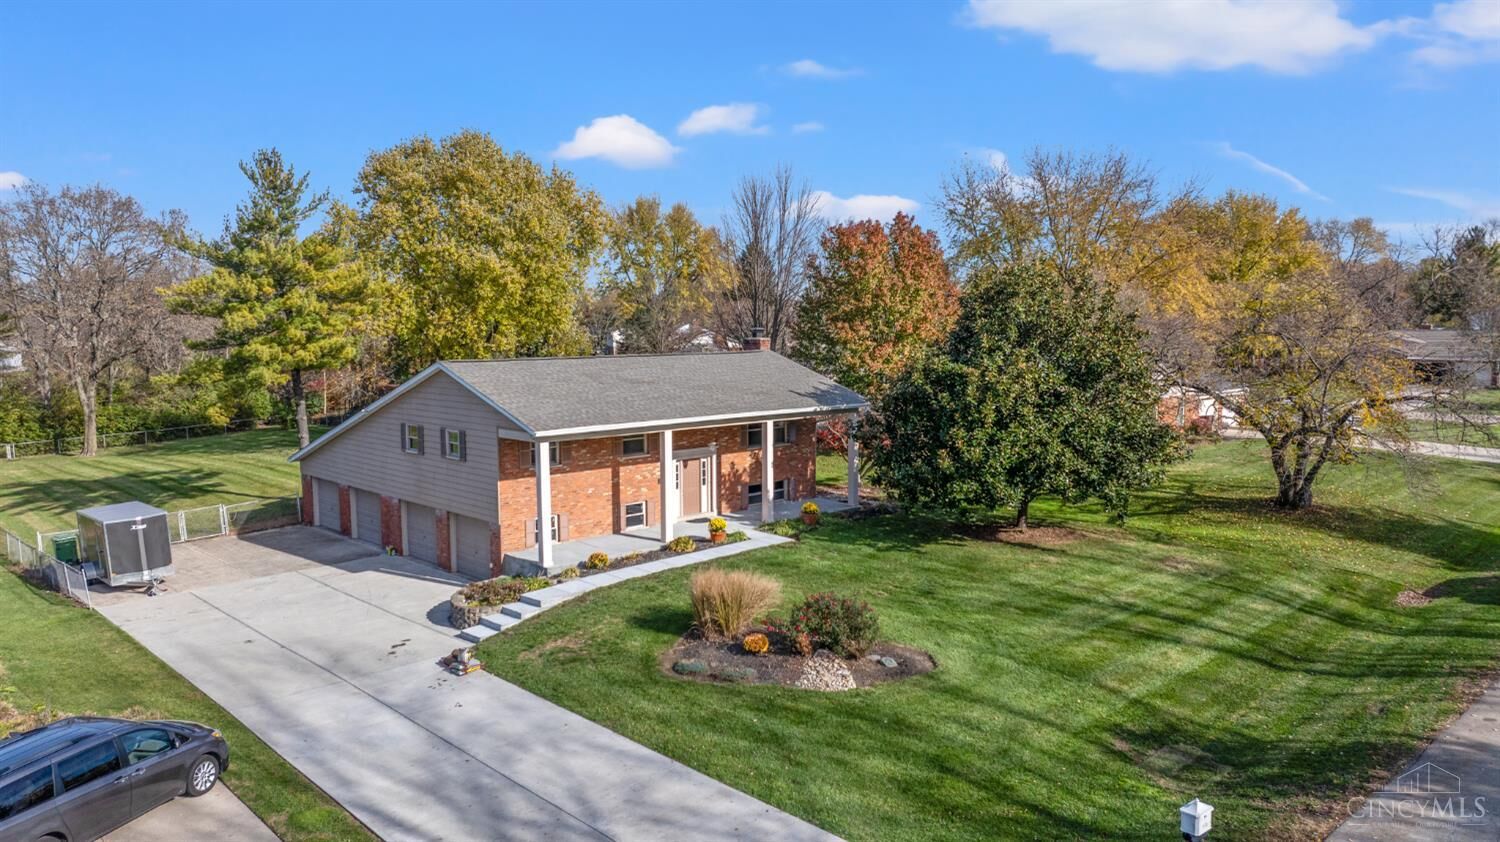
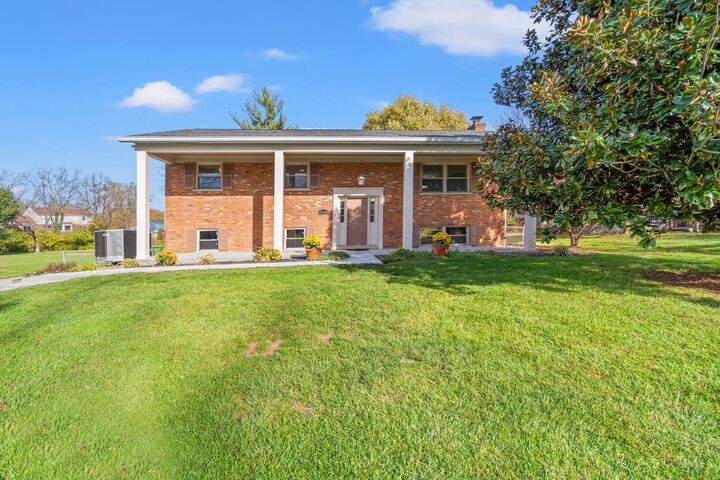
8704 Bluebird Drive West Chester, OH 45069
Active (0 Days)
$431,000 (USD)

MLS #:
1900918
1900918
Lot Size
0.72 acres
0.72 acres
Type
Single-Family Home
Single-Family Home
Year Built
1972
1972
Style
Colonial
Colonial
School District
Lakota Local Sd
Lakota Local Sd
County
Butler County
Butler County
Listed By
Amy Houston, Real Of Ohio
Source
CincyMLS
Last checked Nov 22 2026 at 10:28 PM GMT+0000
CincyMLS
Last checked Nov 22 2026 at 10:28 PM GMT+0000
Bathroom Details
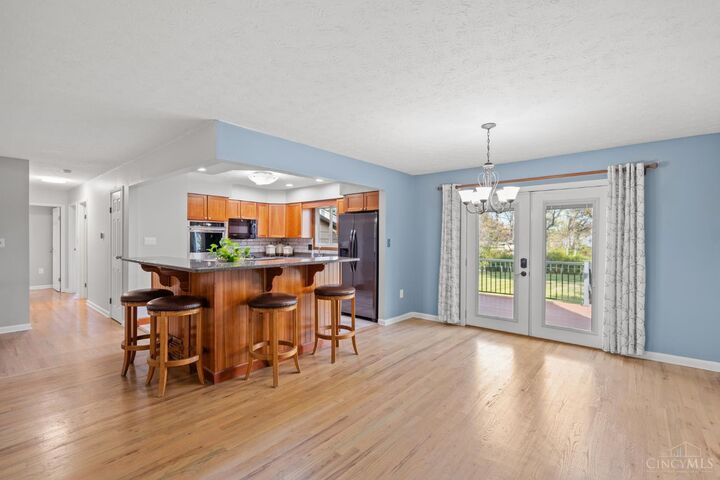
Kitchen
- Wood Cabinets
- Island
- Solid Surface Ctr
- Quartz Counters
- Lvf Luxury Vinyl Floor
Lot Information
- Level
Property Features
- Fireplace: Inoperable
- Fireplace: Wood
- Fireplace: Brick
- Foundation: Block
Heating and Cooling
- Forced Air
- Gas
- Dual Fuel
- Central Air
- Ceiling Fans
- Mini-Split
Basement Information
- Fireplace
- Wall to Wall Carpet
- Finished - Partial
- Window Treatment
- Storage Room
Exterior Features
- Roof: Shingle
Utility Information
- Sewer: Public Sewer
- Fuel: Gas
Parking
- Driveway
Stories
- 0
Living Area
- 1,794 sqft
Location
Estimated Monthly Mortgage Payment
*Based on Fixed Interest Rate withe a 30 year term, principal and interest only
Listing price
Down payment
%
Interest rate
%Mortgage calculator estimates are provided by CENTURY 21 Real Estate LLC and are intended for information use only. Your payments may be higher or lower and all loans are subject to credit approval.
Disclaimer: Data last updated: 11/22/26 14:28



Description