

Listing Courtesy of: COLUMBUS OH MLS / Listed By: Tierra Lane, Red 1 Realty
171 N Vine Street Westerville, OH 43081
Coming Soon (1 Days)
$639,900 (USD)
Description
MLS #:
226033916
226033916
Taxes
$5,309(2025)
$5,309(2025)
Lot Size
6,098 SQFT
6,098 SQFT
Type
Single-Family Home
Single-Family Home
Year Built
1900
1900
School District
Westerville Csd 2514 Fra Co.
Westerville Csd 2514 Fra Co.
County
Franklin County
Franklin County
Community
Uptown Westerville
Uptown Westerville
Listed By
Tierra Lane, Red 1 Realty
Source
COLUMBUS OH MLS
Last checked Sep 6 2026 at 10:20 AM GMT+0000
COLUMBUS OH MLS
Last checked Sep 6 2026 at 10:20 AM GMT+0000
Bathroom Details
- Full Bathrooms: 3
Interior Features
- Appliances: Microwave
- Appliances: Dishwasher
- Appliances: Gas Range
- Appliances: Refrigerator
Subdivision
- Uptown Westerville
Property Features
- Foundation: Block
Heating and Cooling
- Central Air
Flooring
- Vinyl
Utility Information
- Sewer: Public Sewer
Garage
- Garage
Parking
- Detached Garage
Location
Estimated Monthly Mortgage Payment
*Based on Fixed Interest Rate withe a 30 year term, principal and interest only
Listing price
Down payment
%
Interest rate
%Mortgage calculator estimates are provided by CENTURY 21 Real Estate LLC and are intended for information use only. Your payments may be higher or lower and all loans are subject to credit approval.
Disclaimer: Copyright 2026 Columbus OH MLS. All rights reserved. This information is deemed reliable, but not guaranteed. The information being provided is for consumers’ personal, non-commercial use and may not be used for any purpose other than to identify prospective properties consumers may be interested in purchasing. Data last updated 9/6/26 03:20



Inside, fresh paint and LVP flooring flow throughout, complemented by updated lighting and fixtures. The kitchen features a large island, subway tile backsplash, quartz countertops, stainless steel appliances, gold accents, and plenty of cabinetry and counter space. The primary bedroom offers a private en-suite bath, while a first-floor flex room with its own adjoining bath provides versatility as a home office, guest suite, or additional bedroom. Each bathroom has been refreshed with tiled showers, new vanities, toilets, and hardware.
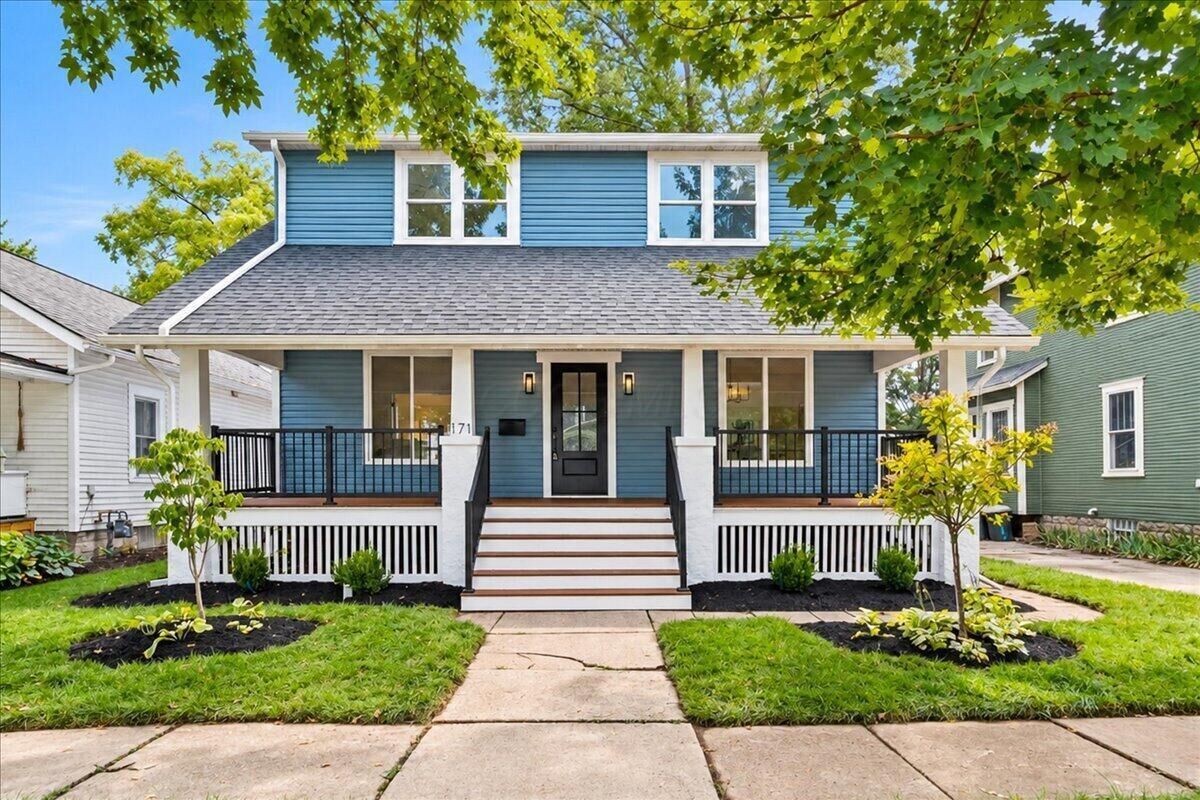
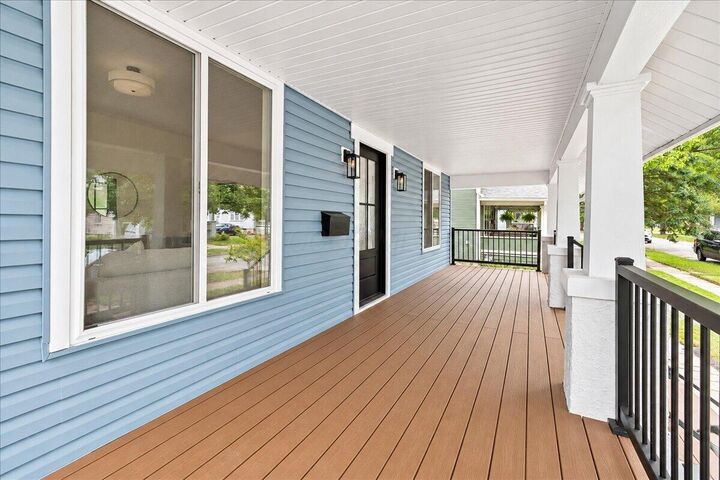
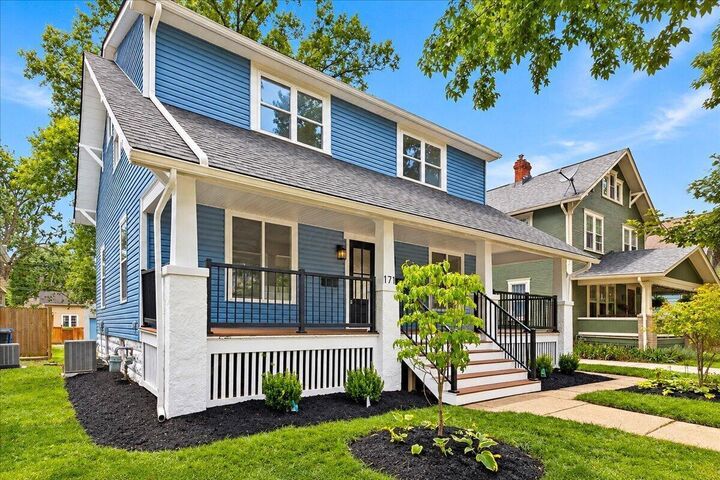
Outside, the newly sodded front and back yards enhance the home's curb appeal, while an expansive new composite deck creates the perfect setting for relaxing or entertaining. A detached two-car garage with a new opener provides additional parking and storage.
Major improvements include a new roof and siding in 2026, along with new first-floor windows. Just minutes from Olde Town Park, Hoff Woods Park, bike path access, and all the shopping, dining, and charm Uptown Westerville has to offer.