

Listing Courtesy of: COLUMBUS OH MLS / Listed By: Larry King, Stratagem Realty Group LLC
5435 Langwell Drive Westerville, OH 43082
Active (16 Days)
$579,900 (USD)
Description
MLS #:
226040548
226040548
Taxes
$9,094(2025)
$9,094(2025)
Lot Size
0.39 acres
0.39 acres
Type
Condo
Condo
Year Built
2011
2011
Style
Ranch
Ranch
School District
Olentangy Lsd 2104 Del Co.
Olentangy Lsd 2104 Del Co.
County
Delaware County
Delaware County
Listed By
Larry King, Stratagem Realty Group LLC
Source
COLUMBUS OH MLS
Last checked Nov 8 2026 at 2:26 AM GMT+0000
COLUMBUS OH MLS
Last checked Nov 8 2026 at 2:26 AM GMT+0000
Bathroom Details
- Full Bathrooms: 2
Interior Features
- Garden/Soak Tub
- Window Features: Insulated All
- Appliances: Microwave
- Appliances: Dishwasher
- Appliances: Gas Range
- Appliances: Gas Water Heater
- Appliances: Refrigerator
- Appliances: Humidifier
Property Features
- Fireplace: One
- Fireplace: Gas Log
- Foundation: Poured
Heating and Cooling
- Forced Air
- Central Air
Basement Information
- Partial
- Egress Window(s)
- Crawl Space
Pool Information
- Inground Pool
Homeowners Association Information
- Dues: $506
Flooring
- Carpet
- Ceramic/Porcelain
- Wood
- Stone
Utility Information
- Sewer: Public Sewer
Garage
- Garage
Parking
- Attached Garage
- Garage Door Opener
Location
Estimated Monthly Mortgage Payment
*Based on Fixed Interest Rate withe a 30 year term, principal and interest only
Listing price
Down payment
%
Interest rate
%Mortgage calculator estimates are provided by CENTURY 21 Real Estate LLC and are intended for information use only. Your payments may be higher or lower and all loans are subject to credit approval.
Disclaimer: Copyright 2026 Columbus OH MLS. All rights reserved. This information is deemed reliable, but not guaranteed. The information being provided is for consumers’ personal, non-commercial use and may not be used for any purpose other than to identify prospective properties consumers may be interested in purchasing. Data last updated 11/7/26 18:26



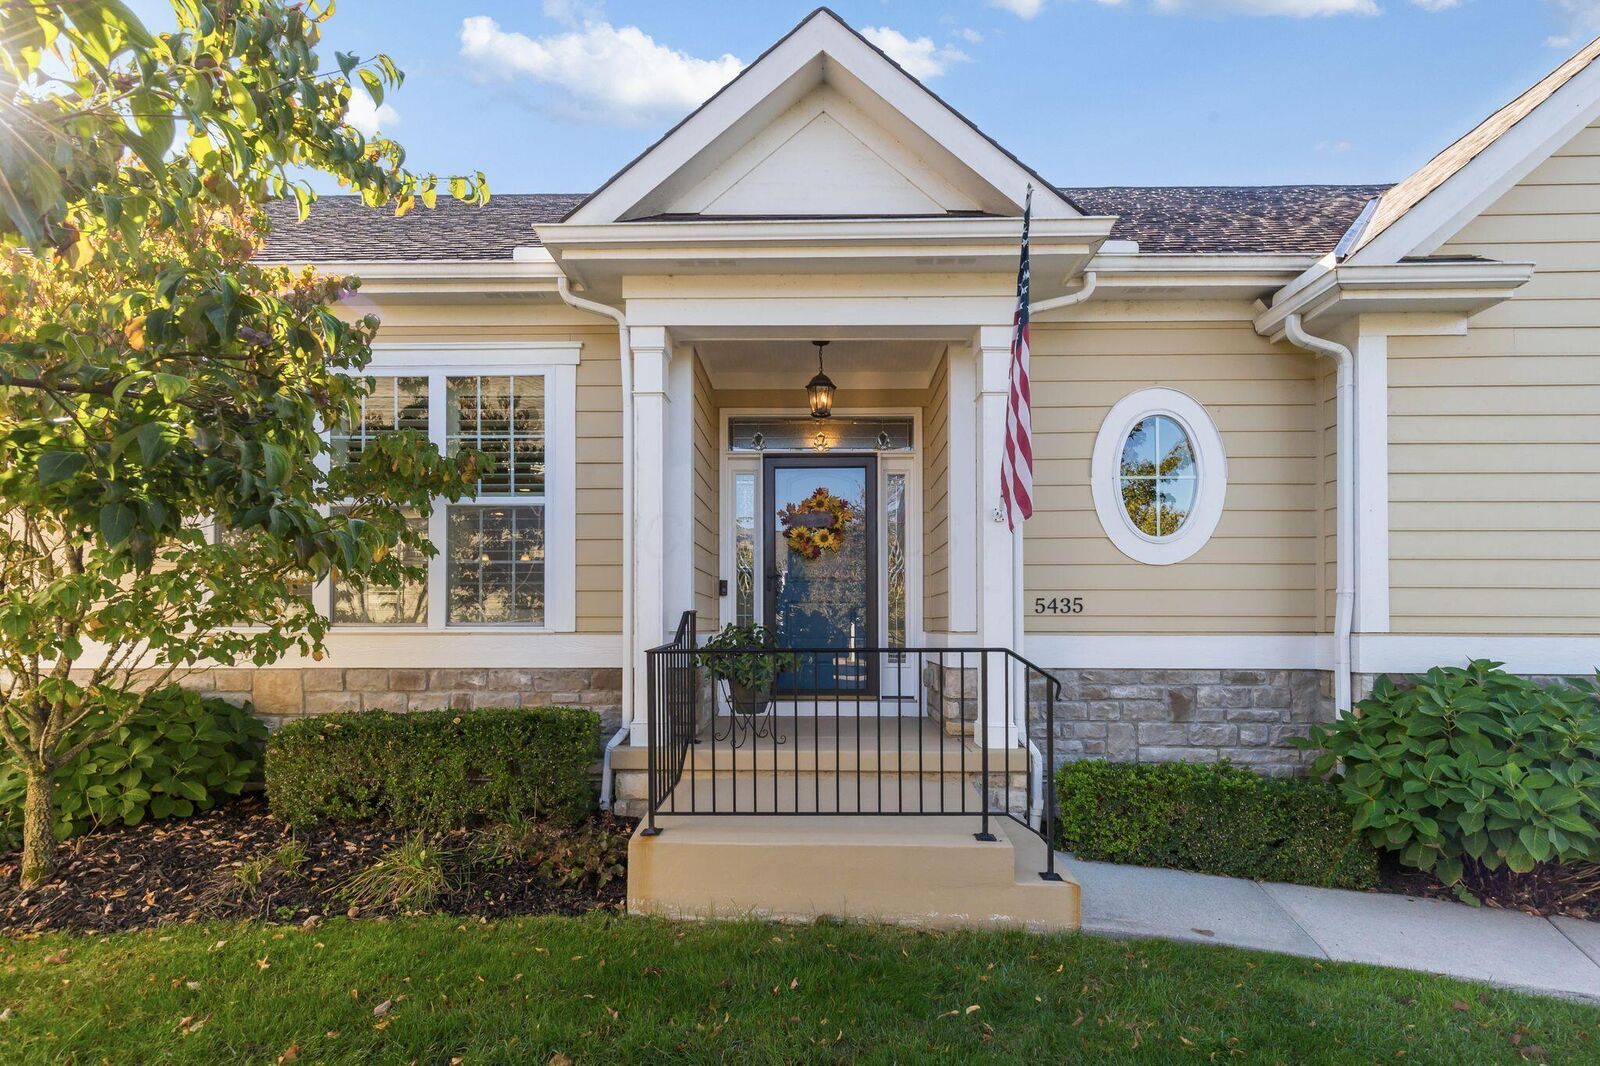
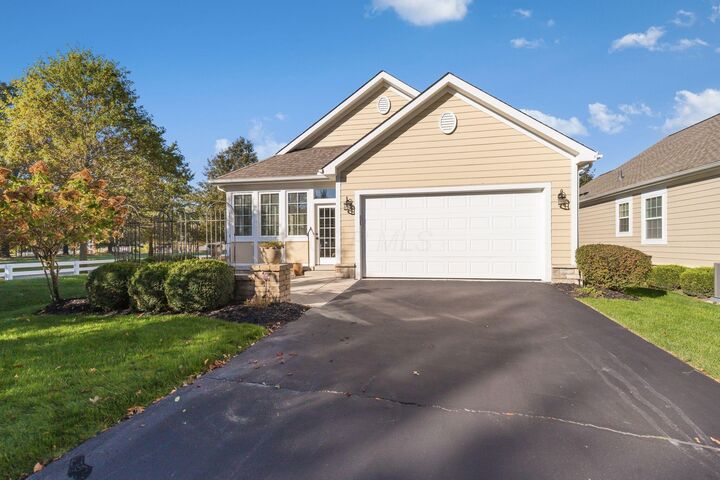
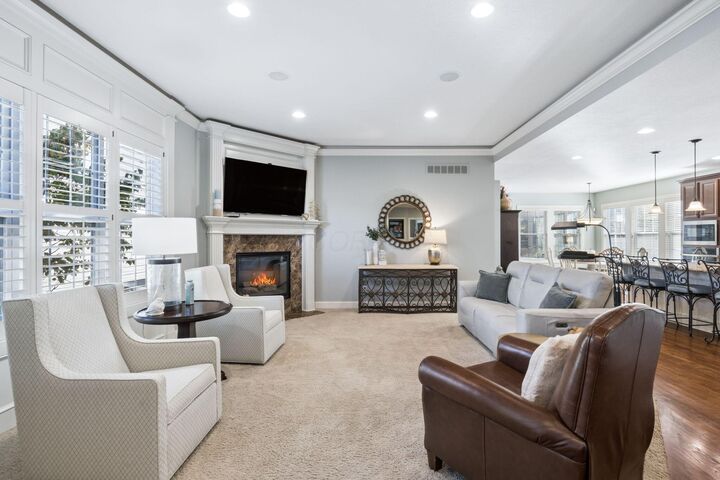
This 2,117-square-foot, single-story home features two bedrooms, two full bathrooms, a main-level owner's suite, a den or office, a four-season sunroom, and an eat-in kitchen with built-in appliances. The open living, kitchen, and dining area includes a gas fireplace. The main level also offers hardwood, carpet, and ceramic tile flooring, plus a laundry/mudroom with a utility sink and coat closet. The owner's suite includes a double vanity, custom-organized walk-in closet, tiled walk-in shower, linen closet, and private water closet. Granite countertops and custom cabinetry are featured in the kitchen and bathrooms. The lower level provides 1,400 square feet of unfinished basement space and 547 square feet of crawl space, along with a poured-wall foundation, an egress window for a future bedroom, and plumbing for a future full bathroom. Additional features include a sump pump with battery backup, an irrigation system, and a two-car attached garage with rear alley access. The furnace was replaced on May 7, 2022, and the air-conditioning system on May 10, 2023.
Located in the Olentangy Local School District.
The $506 monthly condominium association fee covers clubhouse and pool access, lawn care, snow removal, trash pickup, exterior building maintenance and insurance, and common-area items. Exterior painting is estimated for 2029, and roof replacement is projected for 2037 based on the current shingle warranty.