

Listing Courtesy of: COLUMBUS OH MLS / Listed By: Breana Trout, Realty One Group Refined
6883 Bay Forest Drive Westerville, OH 43082
Active (18 Days)
$467,500 (USD)
Description
MLS #:
226039636
226039636
Taxes
$6,839(2025)
$6,839(2025)
Lot Size
10,454 SQFT
10,454 SQFT
Type
Single-Family Home
Single-Family Home
Year Built
1996
1996
School District
Westerville Csd 2514 Fra Co.
Westerville Csd 2514 Fra Co.
County
Delaware County
Delaware County
Community
Northpointe
Northpointe
Listed By
Breana Trout, Realty One Group Refined
Source
COLUMBUS OH MLS
Last checked Nov 8 2026 at 1:38 AM GMT+0000
COLUMBUS OH MLS
Last checked Nov 8 2026 at 1:38 AM GMT+0000
Bathroom Details
- Full Bathrooms: 2
- Half Bathroom: 1
Interior Features
- Window Features: Insulated All
- Appliances: Microwave
- Appliances: Electric Range
- Appliances: Dishwasher
- Appliances: Gas Water Heater
- Appliances: Refrigerator
- Appliances: Humidifier
Subdivision
- Northpointe
Property Features
- Foundation: Block
Heating and Cooling
- Forced Air
- Central Air
Basement Information
- Full
Homeowners Association Information
- Dues: $120
Flooring
- Carpet
- Laminate
- Wood
Utility Information
- Sewer: Public Sewer
Garage
- Garage
Parking
- Attached Garage
- Garage Door Opener
Location
Estimated Monthly Mortgage Payment
*Based on Fixed Interest Rate withe a 30 year term, principal and interest only
Listing price
Down payment
%
Interest rate
%Mortgage calculator estimates are provided by CENTURY 21 Real Estate LLC and are intended for information use only. Your payments may be higher or lower and all loans are subject to credit approval.
Disclaimer: Copyright 2026 Columbus OH MLS. All rights reserved. This information is deemed reliable, but not guaranteed. The information being provided is for consumers’ personal, non-commercial use and may not be used for any purpose other than to identify prospective properties consumers may be interested in purchasing. Data last updated 11/7/26 17:38



Move in ready with the big ticket items already taken care of!
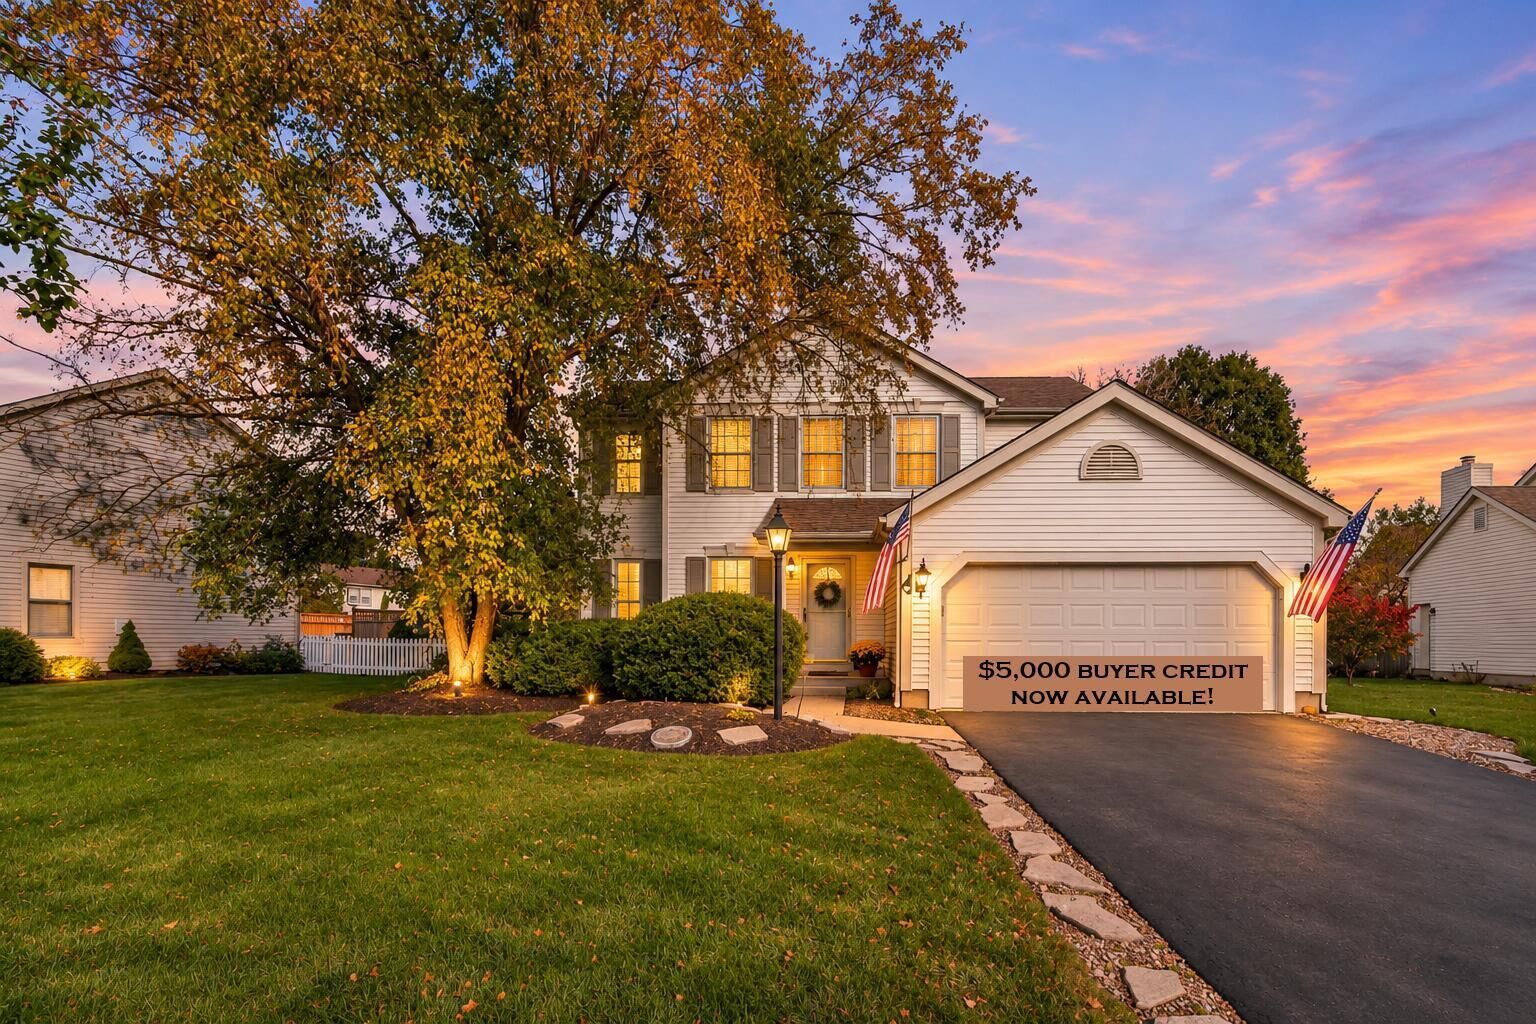
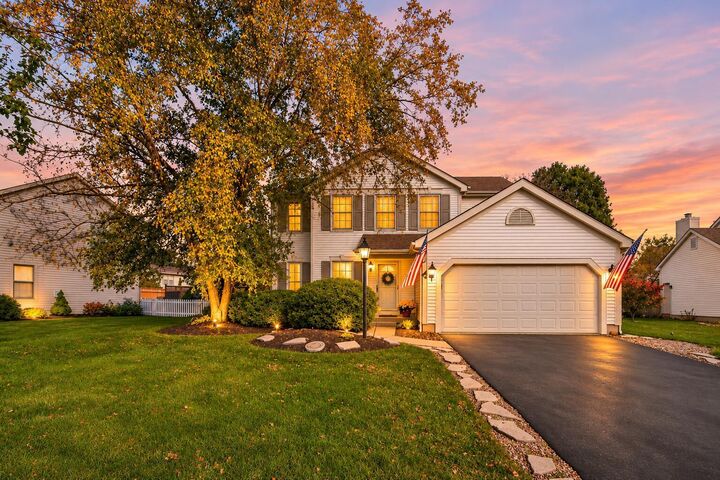
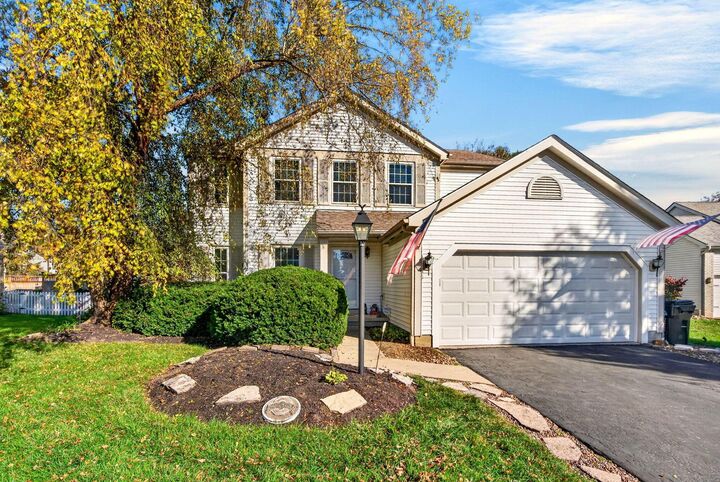
This well-maintained Northpointe home offers a fresh interior with new paint, flooring, select light fixtures, and window blinds. Even better, the major components have been either recently replaced or exceptionally maintained! Features include a newer roof (approx. 5 years), water heater (2-3 years), professionally serviced HVAC system, and triple-pane windows with a lifetime transferable warranty. The microwave and stove are also just 2-3 years old!
Enjoy comfortable living spaces, convenient entry-level laundry, and a partially finished basement that offers additional living space and storage. Outside, you'll find a fully fenced backyard and concrete patio.
This is a home where the important things have already been taken care of, leaving you more time to simply enjoy it!
Come see why this should be your new address!