

Listing Courtesy of: COLUMBUS OH MLS / Listed By: Dixie Lundquist, Coldwell Banker Realty
8242 Harvest Wind Drive Westerville, OH 43082
Active (0 Days)
$849,900 (USD)
OPEN HOUSE TIMES
-
OPENSat, Oct 1012 noon - 2:00 pm
Description
MLS #:
226038227
226038227
Taxes
$10,301(2025)
$10,301(2025)
Lot Size
0.41 acres
0.41 acres
Type
Single-Family Home
Single-Family Home
Year Built
1999
1999
Style
Traditional
Traditional
School District
Westerville Csd 2514 Fra Co.
Westerville Csd 2514 Fra Co.
County
Delaware County
Delaware County
Community
Harvest Wind
Harvest Wind
Listed By
Dixie Lundquist, Coldwell Banker Realty
Source
COLUMBUS OH MLS
Last checked Oct 8 2026 at 1:57 PM GMT+0000
COLUMBUS OH MLS
Last checked Oct 8 2026 at 1:57 PM GMT+0000
Bathroom Details
- Full Bathrooms: 4
- Half Bathroom: 1
Interior Features
- Window Features: Insulated All
- Central Vacuum
- Appliances: Microwave
- Appliances: Electric Range
- Appliances: Dishwasher
- Appliances: Gas Water Heater
- Appliances: Refrigerator
Subdivision
- Harvest Wind
Property Features
- Fireplace: One
- Fireplace: Gas Log
- Foundation: Block
Heating and Cooling
- Central Air
Basement Information
- Full
Homeowners Association Information
- Dues: $300
Flooring
- Ceramic/Porcelain
- Laminate
- Wood
Utility Information
- Sewer: Public Sewer
Garage
- Garage
Parking
- Attached Garage
- Side Load
- Garage Door Opener
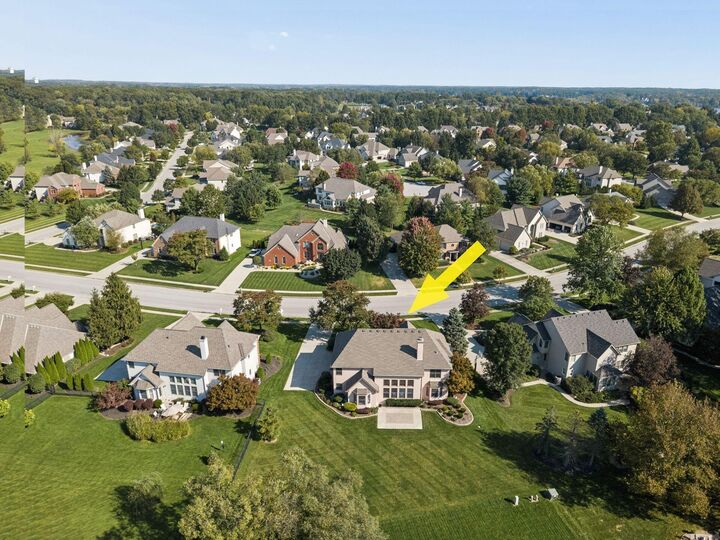
Location
Estimated Monthly Mortgage Payment
*Based on Fixed Interest Rate withe a 30 year term, principal and interest only
Listing price
Down payment
%
Interest rate
%Mortgage calculator estimates are provided by CENTURY 21 Real Estate LLC and are intended for information use only. Your payments may be higher or lower and all loans are subject to credit approval.
Disclaimer: Copyright 2026 Columbus OH MLS. All rights reserved. This information is deemed reliable, but not guaranteed. The information being provided is for consumers’ personal, non-commercial use and may not be used for any purpose other than to identify prospective properties consumers may be interested in purchasing. Data last updated 10/8/26 06:57



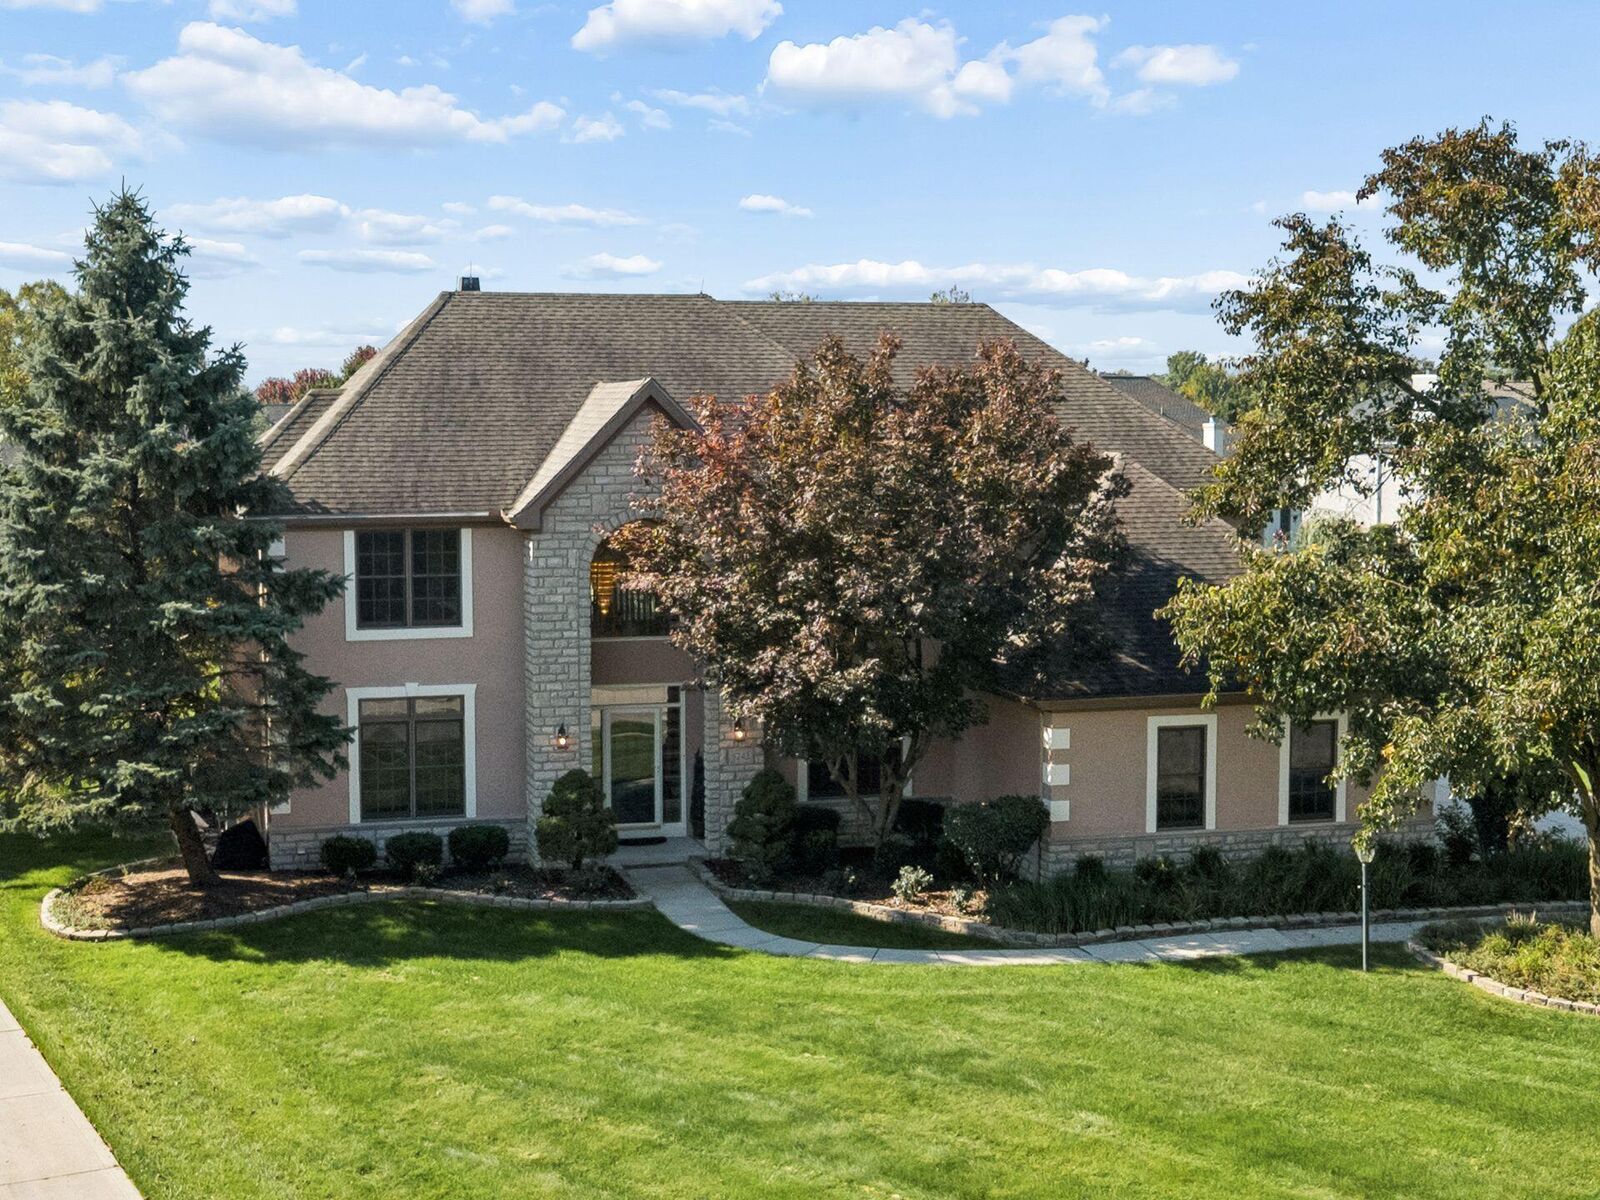
From the moment you enter, the grand open entry creates a striking first impression, flowing seamlessly into the formal dining room and elegant formal living room. The heart of the home is the spectacular great room, featuring a dramatic wall of windows that fills the space with natural light. Custom built-in cabinetry adds warmth, character, and functionality to this inviting gathering space.
A sophisticated den/office features beautiful solid-wood built-in cabinetry, creating an ideal setting for a home office, library, or quiet retreat.
Upstairs, you'll find four generously sized bedrooms, offering plenty of space for family and guests. The spacious layout provides both comfort and privacy while maintaining the home's exceptional flow.
The finished basement expands the living space even further, featuring a large recreation room with two sets of custom built-ins, perfect for a media area, game room, entertaining space, or relaxed family gatherings. The basement also includes a possible 5th bedroom and full bathroom, making it an ideal private guest suite, teen retreat, or flexible living area.
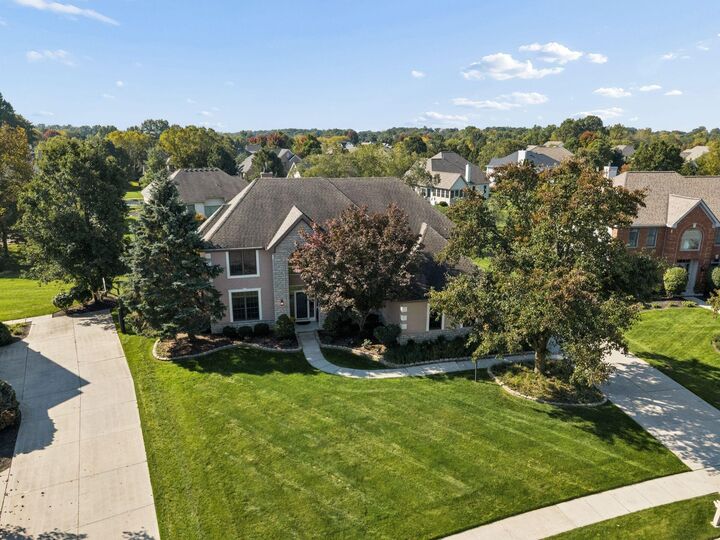
With its 5,100 square feet of living space, hardwood flooring throughout, custom built-ins, abundant natural light, generous bedrooms, and expansive finished basement, this exceptional Harvest Wind residence offers a rare combination of luxury, functionality, and timeless style.