

Listing Courtesy of: YES MLS (VOW) / Listed By: 1st Cavalry Homes Real Estate & Property Mgmt. - Contact: 234-230-2237, office@1stcavalryhomes.com
6895 Grant Drive Westfield Center, OH 44251
Contingent (24 Days)
$429,900 (USD)
Description
MLS #:
5216837
5216837
Taxes
$3,225(2025)
$3,225(2025)
Lot Size
0.8 acres
0.8 acres
Type
Single-Family Home
Single-Family Home
Year Built
1967
1967
Style
Colonial
Colonial
Views
Trees/Woods, Park/Greenbelt
Trees/Woods, Park/Greenbelt
School District
Cloverleaf Lsd - 5204
Cloverleaf Lsd - 5204
County
Medina County
Medina County
Community
Westfield Hills
Westfield Hills
Listed By
Layal Samad, 1st Cavalry Homes Real Estate & Property Mgmt., Contact: 234-230-2237, office@1stcavalryhomes.com
Source
YES MLS (VOW)
Last checked Jul 8 2026 at 8:09 AM GMT+0000
YES MLS (VOW)
Last checked Jul 8 2026 at 8:09 AM GMT+0000
Bathroom Details
- Full Bathrooms: 3
- Half Bathroom: 1
Interior Features
- Dishwasher
- Disposal
- Microwave
- Range
- Refrigerator
- Dryer
- Washer
- Cooktop
- Ceiling Fan(s)
- Laundry: In Basement
- Walk-In Closet(s)
- Storage
- In-Law Floorplan
- Pantry
Subdivision
- Westfield Hills
Lot Information
- Wooded
- Back Yard
- Front Yard
Property Features
- Fireplace: 1
Heating and Cooling
- Gas
- Forced Air
- Central Air
Basement Information
- Full
- Finished
- Sump Pump
- Interior Entry
- Storage Space
- Bath/Stubbed
Exterior Features
- Roof: Metal
Utility Information
- Utilities: Water Source: Public
- Sewer: Public Sewer
Parking
- Attached
- Garage
- Electricity
- Garage Door Opener
- Water Available
- Paved
Stories
- 3
Living Area
- 2,719 sqft
Additional Information: 1st Cavalry Homes Real Estate & Property Mgmt. | 234-230-2237, office@1stcavalryhomes.com
Location
Estimated Monthly Mortgage Payment
*Based on Fixed Interest Rate withe a 30 year term, principal and interest only
Listing price
Down payment
%
Interest rate
%Mortgage calculator estimates are provided by CENTURY 21 Real Estate LLC and are intended for information use only. Your payments may be higher or lower and all loans are subject to credit approval.
Disclaimer: Copyright 2026 Yes MLS. All rights reserved. This information is deemed reliable, but not guaranteed. The information being provided is for consumers’ personal, non-commercial use and may not be used for any purpose other than to identify prospective properties consumers may be interested in purchasing. Data last updated 7/8/26 01:09



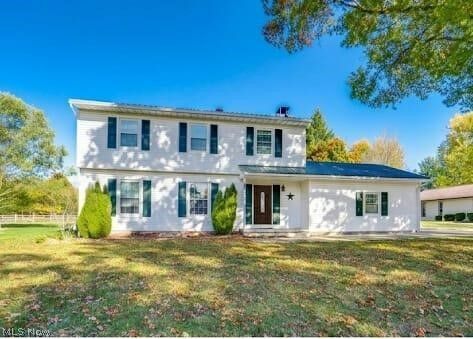
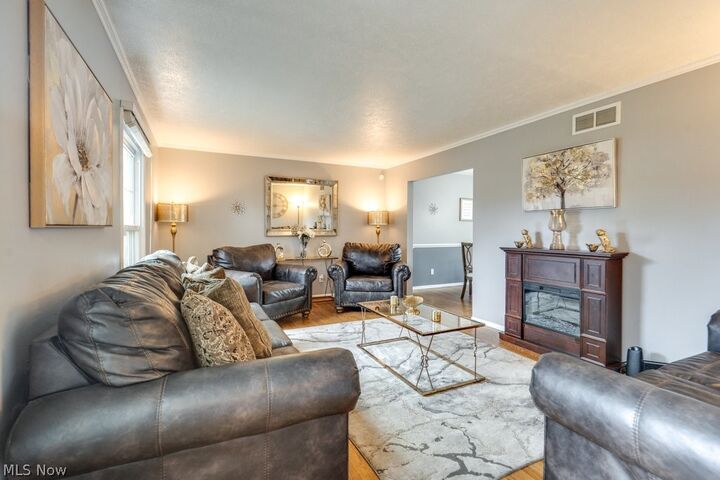
This solid build perfectly balances its classic, traditional architectural layout with extensive high-end modern updates. The main level (1,836 sq ft) features a quartz-top kitchen with newer cabinetry, fresh paint, and upgraded appliances, making the defined living spaces feel warm and premium.
The Ultimate Asset:
The lower level (883 sq ft) is not just a standard basement—it features a New premium fully finished, legally permitted inlaw suite complete with its own living area, full bath, and kitchenette setup. Perfect for multi-generational families or a luxury guest wing with a 10 year warranty on egress.
Premium Exterior & Infrastructure:
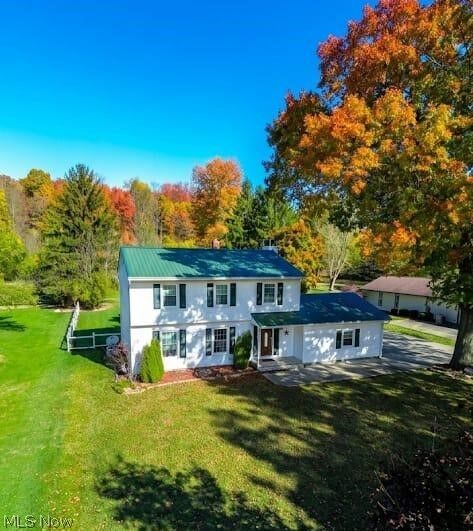
?The Lot: 0.8 fully fenced acres across two distinct legal parcels bordering pristine parkland.
?Durability: Metal roof (~8 yrs), maintenance-free PVC porch, stylish perimeter fencing, and all bathrooms refreshed ~3 years ago.
?Parking: A massive attached 3-car garage with excellent storage or workshop space.