

Listing Courtesy of: YES MLS (VOW) / Listed By: Russell Real Estate Services - Contact: desirea.cst@gmail.com, 216-703-6976
1555 Cedarwood Drive Westlake, OH 44145
Active (1 Days)
$146,900 (USD)
Description
MLS #:
5252309
5252309
Taxes
$1,485(2025)
$1,485(2025)
Lot Size
1.16 acres
1.16 acres
Type
Condo
Condo
Year Built
1981
1981
School District
Westlake Csd - 1832
Westlake Csd - 1832
County
Cuyahoga County
Cuyahoga County
Community
Cedarwood Village Twnhse Condo 04
Cedarwood Village Twnhse Condo 04
Listed By
Desirea Holt, Russell Real Estate Services, Contact: desirea.cst@gmail.com, 216-703-6976
Source
YES MLS (VOW)
Last checked Oct 13 2026 at 1:30 AM GMT+0000
YES MLS (VOW)
Last checked Oct 13 2026 at 1:30 AM GMT+0000
Bathroom Details
- Full Bathroom: 1
Interior Features
- Dishwasher
- Microwave
- Range
- Refrigerator
- Dryer
- Washer
- Laundry: Upper Level
Subdivision
- Cedarwood Village Twnhse Condo 04
Property Features
- Fireplace: 0
Heating and Cooling
- Heat Pump
- Wall Unit(s)
Exterior Features
- Roof: Asphalt
- Roof: Fiberglass
Utility Information
- Utilities: Water Source: Public
- Sewer: Public Sewer
- Energy: Appliances
Parking
- Garage
- Additional Parking
Stories
- 2
Living Area
- 730 sqft
Additional Information: Russell Real Estate Services | desirea.cst@gmail.com, 216-703-6976
Location
Estimated Monthly Mortgage Payment
*Based on Fixed Interest Rate withe a 30 year term, principal and interest only
Listing price
Down payment
%
Interest rate
%Mortgage calculator estimates are provided by CENTURY 21 Real Estate LLC and are intended for information use only. Your payments may be higher or lower and all loans are subject to credit approval.
Disclaimer: Copyright 2026 Yes MLS. All rights reserved. This information is deemed reliable, but not guaranteed. The information being provided is for consumers’ personal, non-commercial use and may not be used for any purpose other than to identify prospective properties consumers may be interested in purchasing. Data last updated 10/12/26 18:30



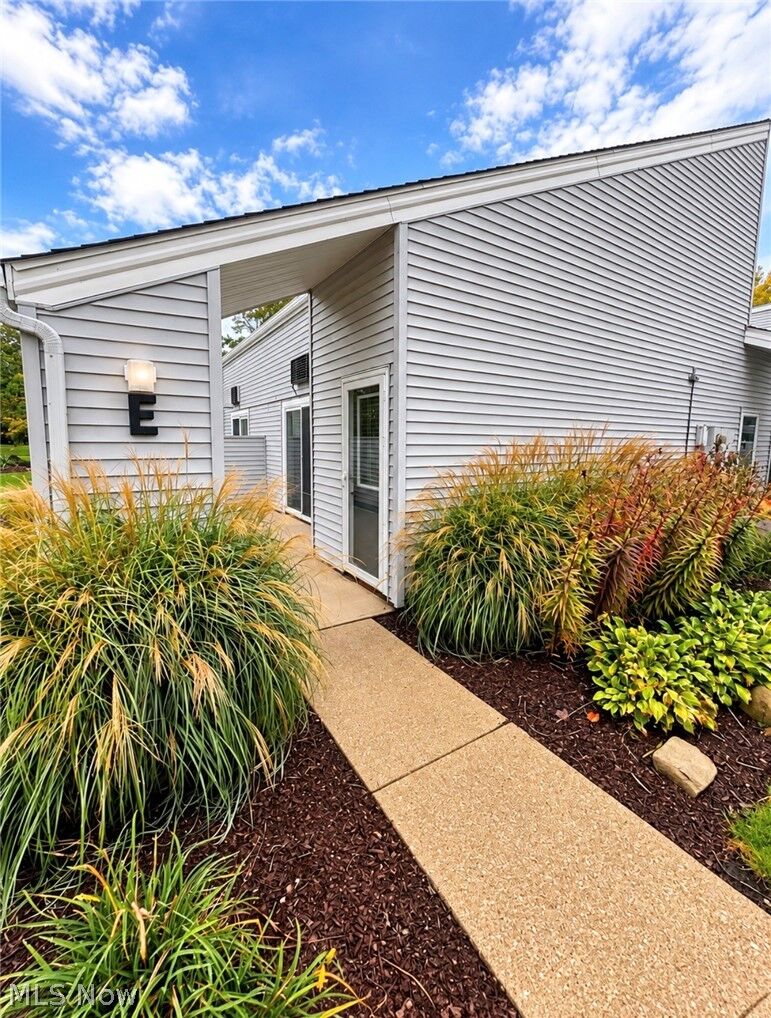
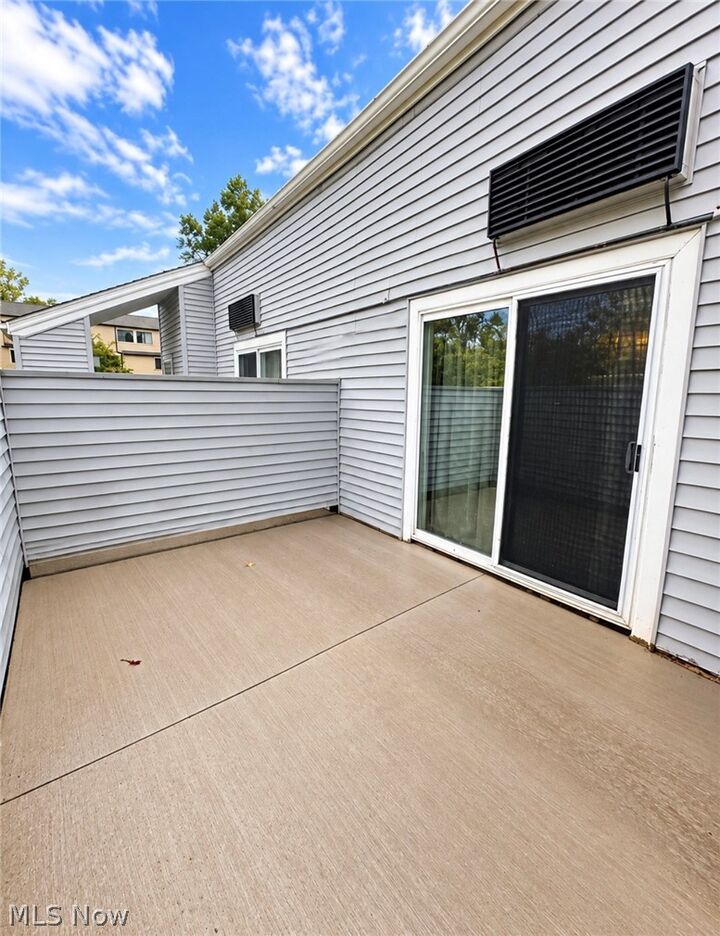
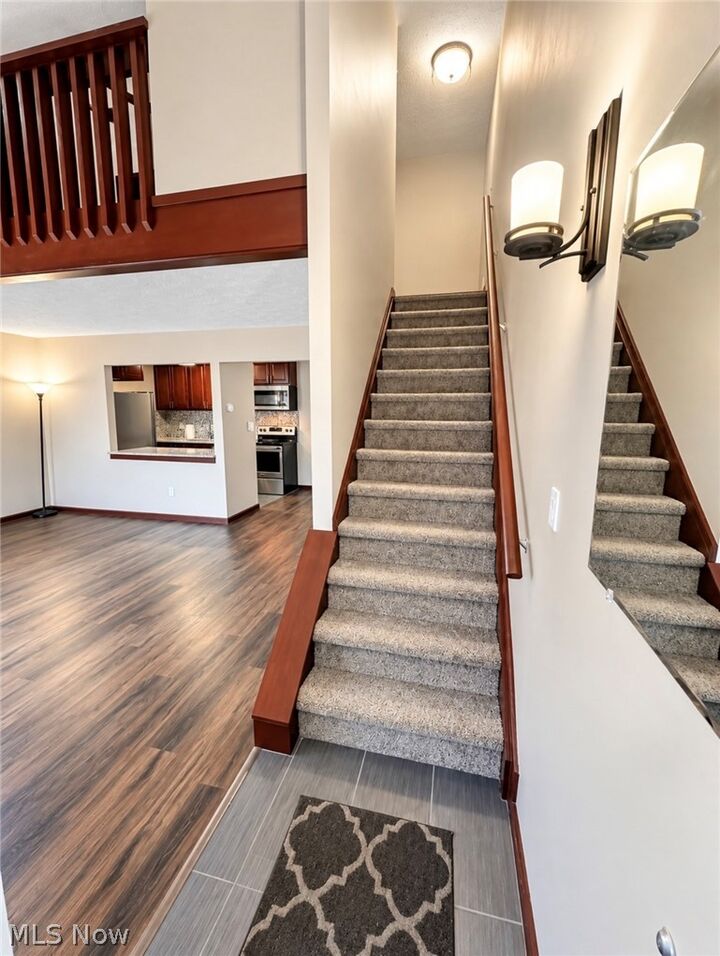
Step inside to discover a bright, inviting interior featuring fresh paint, luxury vinyl plank flooring, updated tile, and newer carpeting on the stairs. The open-concept main level provides a seamless flow between the living, dining, and kitchen areas, creating an ideal space for everyday living and entertaining. The updated kitchen features rich wood cabinetry, beautiful countertops, a stylish mosaic tile backsplash, and appliances including the refrigerator, stove, microwave, and dishwasher, all new in 2024. Sliding glass doors lead to your private patio, offering a relaxing outdoor retreat.
Upstairs, you’ll find a spacious open loft featuring vaulted ceilings, a skylight that fills the space with natural light, and plenty of flexibility for a bedroom and additional living space. The upper level also features a full bathroom, generous closet space, and the convenience of in-unit laundry.
Major improvements have already been taken care of! Updates include a new hot water tank (2023), AC heat pump (2024), and floor heater (2025). Additional improvements include updated flooring, carpeting, and fresh paint. Roof replacement is paid for and will be completed soon. All updates were completed with city permits as applicable, providing added peace of mind.
One of this home’s most desirable features is its incredible location! Situated directly across the street from Crocker Park, you’ll enjoy convenient access to some of Northeast Ohio’s best shopping, dining, and entertainment. Enjoy nearby outdoor recreation at Clague Park and Bradley Woods Reservation, along with easy access to I-90 for a convenient commute throughout Greater Cleveland.