

Listing Courtesy of:  YES MLS / Listed By: Kimberly's Realty Corp - Contact: 440-669-0125, listwithkimberly@yahoo.com
 YES MLS / Listed By: Kimberly's Realty Corp - Contact: 440-669-0125, listwithkimberly@yahoo.com
 766 Cherokee Trail Willoughby, OH 44094
Active
$274,900 (USD)
OPEN HOUSE TIMES
-
OPENSun, Sep 1312 noon - 2:00 pm
Description
MLS #:
5242640
5242640
Taxes
$1,531(2025)
$1,531(2025)
Lot Size
7,998 SQFT
7,998 SQFT
Type
Single-Family Home
Single-Family Home
Year Built
1930
1930
Style
Cape Cod
Cape Cod
Views
City
City
School District
Willoughby-Eastlake - 4309
Willoughby-Eastlake - 4309
County
Lake County
Lake County
Community
Arrowhead Beach Allotment
Arrowhead Beach Allotment
Listed By
Kimberly C Yanoscsik, Kimberly's Realty Corp, Contact: 440-669-0125, listwithkimberly@yahoo.com
Source
YES MLS
Last checked Sep 6 2026 at 9:56 AM GMT+0000
YES MLS
Last checked Sep 6 2026 at 9:56 AM GMT+0000
Bathroom Details
- Full Bathrooms: 2
- Half Bathroom: 1
Interior Features
- Range
- Disposal
- Ceiling Fan(s)
- Laundry: Main Level
- Laundry: Laundry Room
Subdivision
- Arrowhead Beach Allotment
Lot Information
- Cleared
Property Features
- Fireplace: 1
- Fireplace: Living Room
Heating and Cooling
- Forced Air
- Gas
- Central Air
Basement Information
- Sump Pump
- Concrete
Exterior Features
- Roof: Asphalt
- Roof: Fiberglass
Utility Information
- Utilities: Water Source: Public
- Sewer: Public Sewer
Parking
- Detached
- Garage
- Unpaved
Stories
- 2
Living Area
- 1,080 sqft
Additional Information: Kimberly's Realty Corp | 440-669-0125, listwithkimberly@yahoo.com
Location
Estimated Monthly Mortgage Payment
*Based on Fixed Interest Rate withe a 30 year term, principal and interest only
Listing price
Down payment
%
Interest rate
%Mortgage calculator estimates are provided by CENTURY 21 Real Estate LLC and are intended for information use only. Your payments may be higher or lower and all loans are subject to credit approval.
Disclaimer: Copyright 2026 YES MLS. All rights reserved. This information is deemed reliable, but not guaranteed. The information being provided is for consumers’ personal, non-commercial use and may not be used for any purpose other than to identify prospective properties consumers may be interested in purchasing. Data last updated 9/6/26 02:56



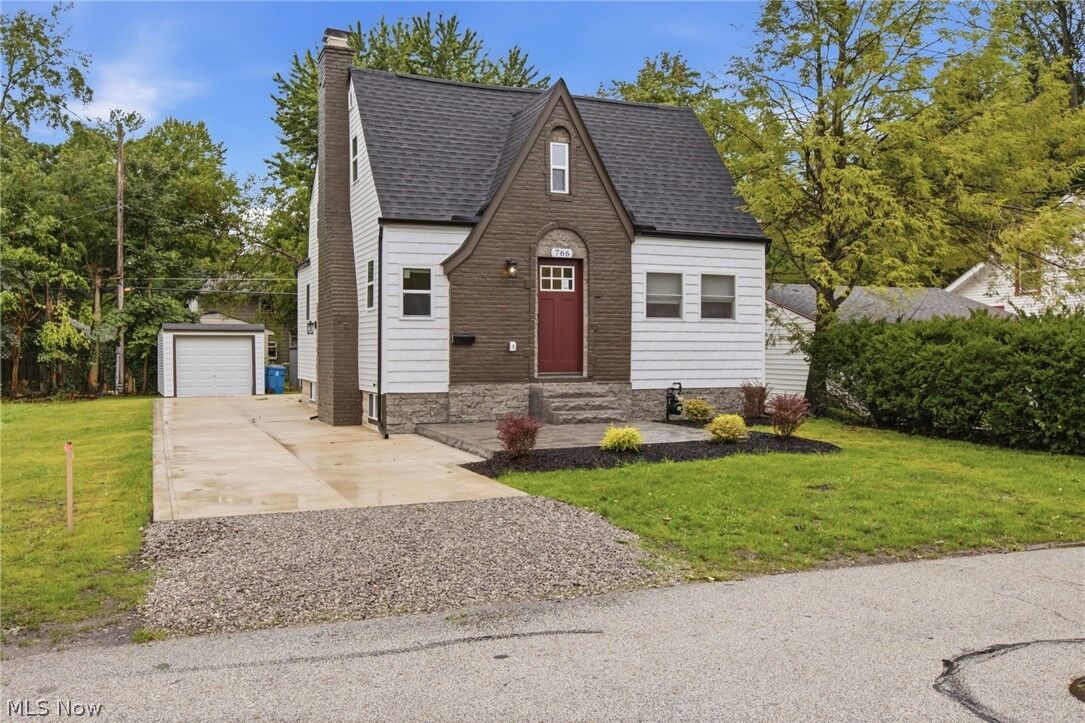
3 Bedrooms | 2.5 Baths | First-Floor Bedroom | Main-Level Laundry
Close to Lake Erie | Detached Garage | Full Basement
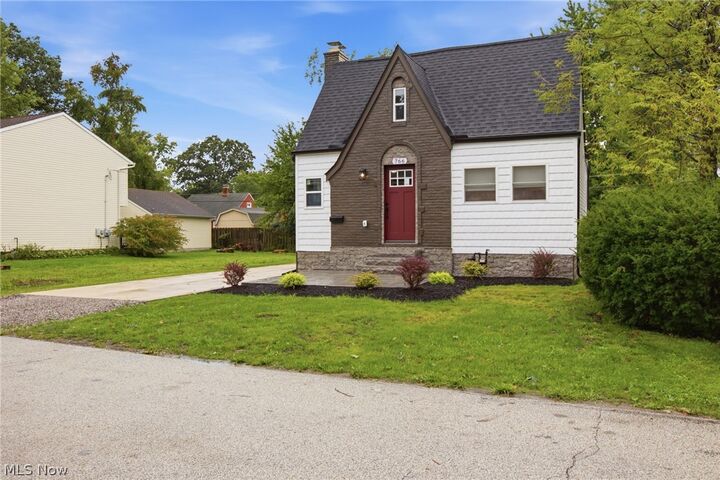
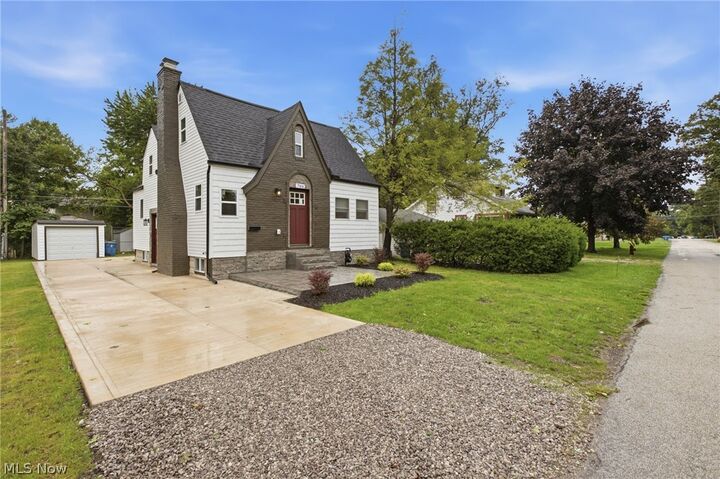
Step into a home that feels brand new from top to bottom! This gorgeous 3-bed, 2.5-bath property has been fully transformed by Foundation Renovations, and the craftsmanship shows in every detail.
What Makes This Home a Showstopper:
Brand-new kitchen featuring sleek cabinetry, new countertops, and stainless-steel gas stove & dishwasher
Beautiful LVP flooring flowing throughout the entire home
First-floor bedroom for convenience and flexibility
Main-level laundry — no more stairs
New roof, new furnace, new hot water tank — major updates DONE
Full basement offering storage, workshop space, or future finishing potential
Detached garage plus a nice backyard perfect for relaxing or entertaining
Charming front patio ideal for morning coffee
Fireplace in the living room adding warmth and character
Close to Lake Erie — enjoy lake breezes, parks, and shoreline living
Every inch of this home has been thoughtfully redesigned, giving you the style, comfort, and peace of mind today’s buyers crave. Foundation Renovations truly delivered a masterpiece — modern, fresh, and move-in ready.
This is the kind of home that stops people mid-scroll. Don’t miss your chance to make it yours.