

Listing Courtesy of:  YES MLS / Listed By: Keller Williams Greater Cleveland Northeast - Contact: tiffanyschwegel@kw.com, 440-477-3065
 YES MLS / Listed By: Keller Williams Greater Cleveland Northeast - Contact: tiffanyschwegel@kw.com, 440-477-3065
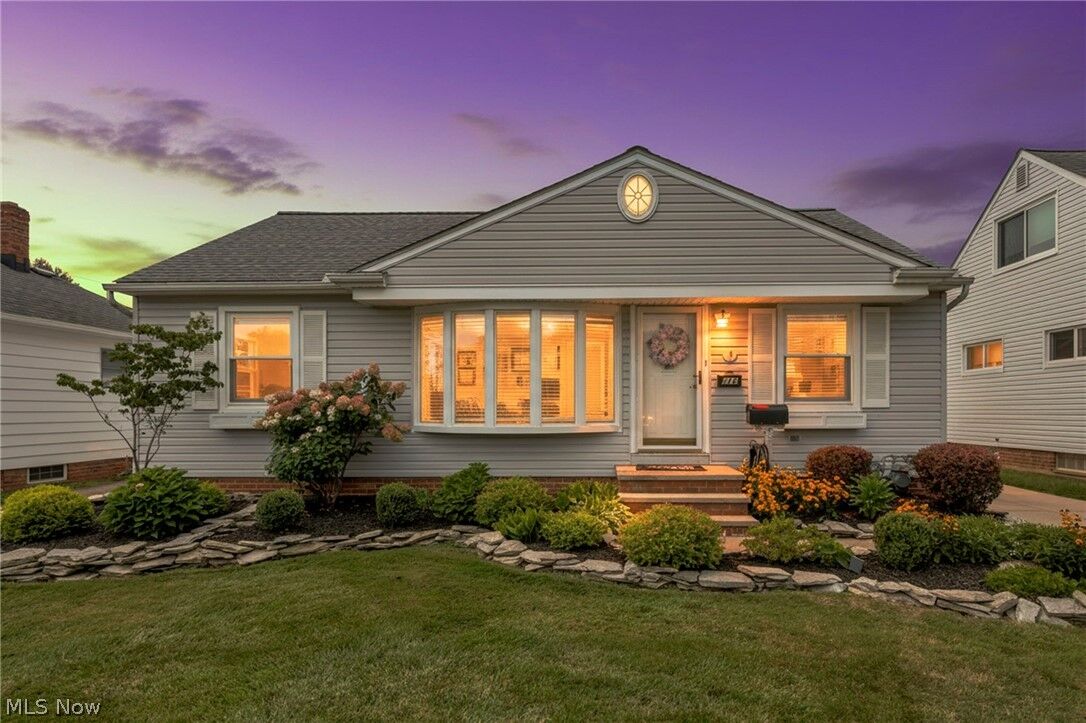
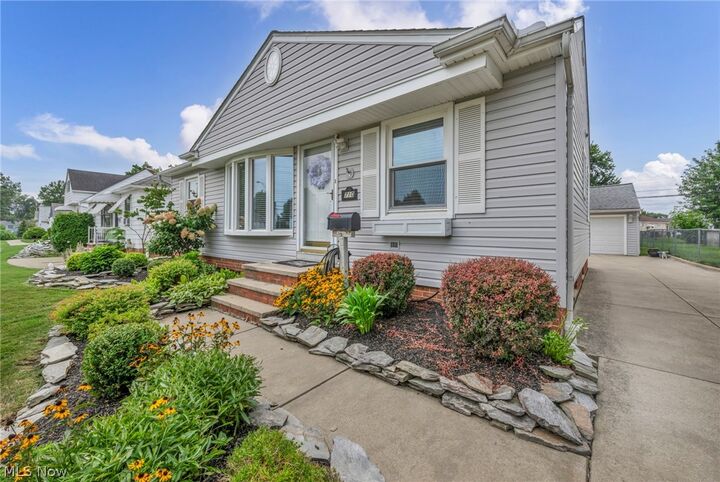
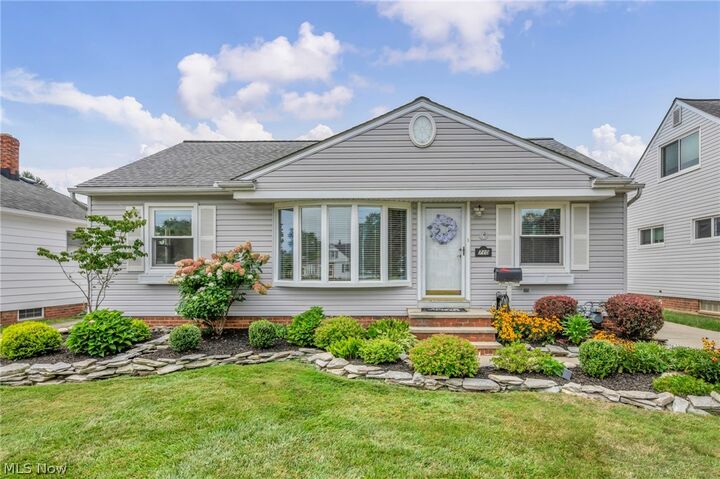
 710 Bayridge Boulevard Willowick, OH 44095
Contingent (11 Days)
$230,000 (USD)
Description
MLS #:
5237101
5237101
Taxes
$2,762(2025)
$2,762(2025)
Lot Size
8,751 SQFT
8,751 SQFT
Type
Single-Family Home
Single-Family Home
Year Built
1956
1956
Style
Ranch
Ranch
School District
Willoughby-Eastlake - 4309
Willoughby-Eastlake - 4309
County
Lake County
Lake County
Community
Bayridge Sub
Bayridge Sub
Listed By
Shannon R Gerome, Keller Williams Greater Cleveland Northeast, Contact: tiffanyschwegel@kw.com, 440-477-3065
Source
YES MLS
Last checked Aug 28 2026 at 2:29 AM GMT+0000
YES MLS
Last checked Aug 28 2026 at 2:29 AM GMT+0000
Bathroom Details
- Full Bathrooms: 2
Interior Features
- Range
- Refrigerator
- Dryer
- Washer
- Dishwasher
- Laundry: In Basement
Subdivision
- Bayridge Sub
Property Features
- Fireplace: 0
Heating and Cooling
- Forced Air
- Central Air
Basement Information
- Partially Finished
- Full
Exterior Features
- Roof: Asphalt
- Roof: Fiberglass
Utility Information
- Utilities: Water Source: Public
- Sewer: Public Sewer
Parking
- Detached
- Garage
- Garage Door Opener
- Driveway
- Concrete
- Additional Parking
Stories
- 1
Living Area
- 2,176 sqft
Additional Information: Keller Williams Greater Cleveland Northeast | tiffanyschwegel@kw.com, 440-477-3065
Location
Estimated Monthly Mortgage Payment
*Based on Fixed Interest Rate withe a 30 year term, principal and interest only
Listing price
Down payment
%
Interest rate
%Mortgage calculator estimates are provided by CENTURY 21 Real Estate LLC and are intended for information use only. Your payments may be higher or lower and all loans are subject to credit approval.
Disclaimer: Copyright 2026 YES MLS. All rights reserved. This information is deemed reliable, but not guaranteed. The information being provided is for consumers’ personal, non-commercial use and may not be used for any purpose other than to identify prospective properties consumers may be interested in purchasing. Data last updated 8/27/26 19:29



The inviting main level features a functional layout with spacious living areas, three bedrooms, and a full bath. The full basement provides excellent additional space for entertaining and recreation, you will find a spacious workshop with built in storage, this level also boasts a bathroom!
Numerous updates and big-ticket improvements have already been completed, offering peace of mind and making this home truly move-in ready. From the moment you arrive, you'll appreciate how thoughtfully this property has been maintained and cared for over the years.
Located in desirable Willowick with convenient access to shopping, dining, parks, schools, and major roadways, this is a wonderful opportunity for buyers looking for a well-maintained ranch with a solid list of improvements already done. Simply move in, unpack, and enjoy!