


Listing Courtesy of: DAYTON / Listed By: Agora Realty Group - Contact: (937) 901-5093
626 N South Street Wilmington, OH 45177
Active (14 Days)
$342,000 (USD)
Description
MLS #:
971676
971676
Lot Size
10,000 SQFT
10,000 SQFT
Type
Single-Family Home
Single-Family Home
Year Built
1910
1910
Style
Traditional
Traditional
School District
Wilmington
Wilmington
County
Clinton County
Clinton County
Community
Ee Terrel's Northwood Add
Ee Terrel's Northwood Add
Listed By
Cheryl a Seaton, Agora Realty Group, Contact: (937) 901-5093
Source
DAYTON
Last checked Nov 8 2026 at 4:08 AM GMT+0000
DAYTON
Last checked Nov 8 2026 at 4:08 AM GMT+0000
Bathroom Details
- Full Bathrooms: 2
- Half Bathroom: 1
Interior Features
- Ceiling Fan(s)
- Refrigerator
- Dishwasher
- Cooktop
- Dryer
- Washer
- Walk-In Closet(s)
- Windows: Bay Window(s)
- Stone Counters
- Windows: Wood Frames
Subdivision
- Ee Terrel's Northwood Add
Property Features
- Fireplace: Gas
- Fireplace: One
- Fireplace: Glass Doors
- Fireplace: 1
Heating and Cooling
- Forced Air
- Natural Gas
- Central Air
Basement Information
- Full
- Unfinished
Utility Information
- Utilities: Natural Gas Available, Sewer Available, Water Available, Water Source: Public, Cable Available
- Sewer: Storm Sewer
Parking
- Attached
- Garage
- One Car Garage
Stories
- 2
Living Area
- 2,880 sqft
Additional Information: Agora Realty Group | (937) 901-5093
Location
Estimated Monthly Mortgage Payment
*Based on Fixed Interest Rate withe a 30 year term, principal and interest only
Listing price
Down payment
%
Interest rate
%Mortgage calculator estimates are provided by CENTURY 21 Real Estate LLC and are intended for information use only. Your payments may be higher or lower and all loans are subject to credit approval.
Disclaimer: Copyright 2026 Dayton MLS. All rights reserved. This information is deemed reliable, but not guaranteed. The information being provided is for consumers’ personal, non-commercial use and may not be used for any purpose other than to identify prospective properties consumers may be interested in purchasing. Data last updated 11/7/26 20:08



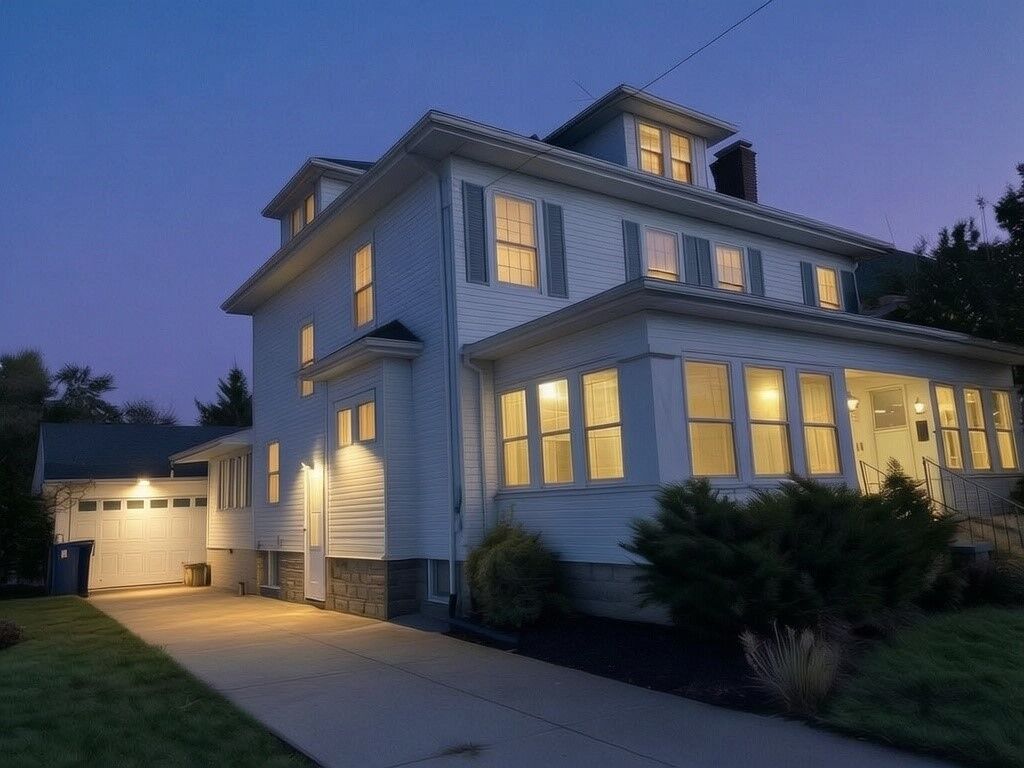
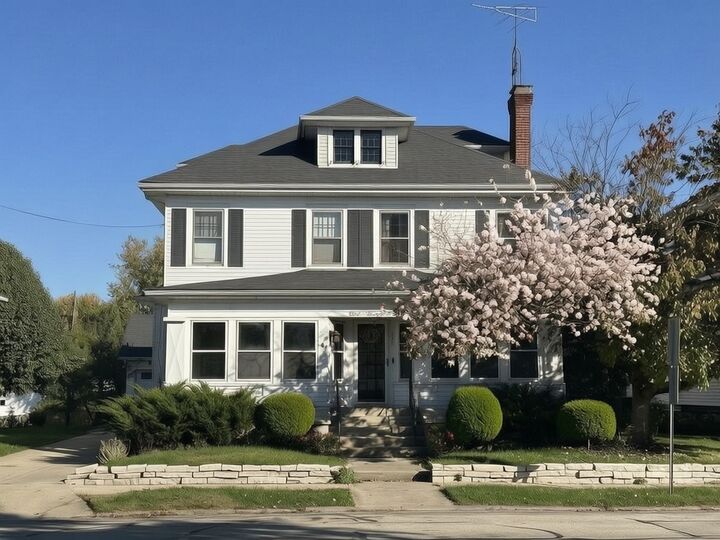
Classic hardwood floors and rich wood architectural details, including oak built-ins, coffered ceilings, and columns, anchor the main living areas, which showcase multi-panel doors, a formal dining room, and a brick fireplace in the family room. The kitchen's wide stone countertops include a breakfast bar and are equipped with a dishwasher, double oven, electric cooktop, and refrigerator. Warmth and character fill the spaces, from the exposed wood beams and paddle fans with optional heating in the family room to the wood frames of the classic bay window in the primary bedroom. There is storage galore.
Comfort extends to the 3 upstairs bedrooms and full bathroom, where you will find walk-in closets with built-in storage, a bedroom with built-in bookcases, and bathrooms featuring patterned tile flooring, a built-in vanity, extra storage, and half-wall wainscoting. The home also includes an unfinished basement with concrete flooring and solid block walls, with a workshop space and a laundry utility area. A 3-Season Florida Room with vaulted wood-paneled ceilings offers a serene retreat overlooking the outdoor amenities.
The backyard is a personal oasis, with a wood fence and a paved patio walkway that curves alongside a brick retaining wall and mature landscaped garden beds. Shaded by mature trees, the spacious lawn offers plenty of room for peaceful outdoor living and entertaining.
The updates include the roof in 2019, the electrical wiring in 2019, and a new HVAC system in 2022.
To see this classic Wilmington property and all of its unique character-filled details firsthand, schedule your private showing today.