

Listing Courtesy of: DAYTON / Listed By: Irongate Inc. - Contact: (937) 298-6000
1340 Jasper Road Xenia, OH 45385
Active (27 Days)
$399,900 (USD)
Description
MLS #:
971294
971294
Lot Size
1.67 acres
1.67 acres
Type
Single-Family Home
Single-Family Home
Year Built
1998
1998
School District
Xenia
Xenia
County
Greene County
Greene County
Listed By
Kathy Bosteder, Irongate Inc., Contact: (937) 298-6000
Source
DAYTON
Last checked Nov 13 2026 at 5:03 PM GMT+0000
DAYTON
Last checked Nov 13 2026 at 5:03 PM GMT+0000
Bathroom Details
- Full Bathrooms: 2
Interior Features
- Electric Water Heater
- Ceiling Fan(s)
- Kitchen/Family Room Combo
- Quartz Counters
- Solid Surface Counters
- Cathedral Ceiling(s)
- Windows: Insulated Windows
- Windows: Wood Frames
Property Features
- Fireplace: Gas
- Fireplace: One
- Fireplace: 1
Heating and Cooling
- Forced Air
- Electric
- Heat Pump
- Central Air
Basement Information
- Crawl Space
Utility Information
- Utilities: Water Available, Water Source: Well, Septic Available, Water Source: Private
- Sewer: Septic Tank
Parking
- Garage
- Two Car Garage
- Garage Door Opener
Stories
- 1
Living Area
- 1,758 sqft
Additional Information: Irongate Inc. | (937) 298-6000
Location
Estimated Monthly Mortgage Payment
*Based on Fixed Interest Rate withe a 30 year term, principal and interest only
Listing price
Down payment
%
Interest rate
%Mortgage calculator estimates are provided by CENTURY 21 Real Estate LLC and are intended for information use only. Your payments may be higher or lower and all loans are subject to credit approval.
Disclaimer: Copyright 2026 Dayton MLS. All rights reserved. This information is deemed reliable, but not guaranteed. The information being provided is for consumers’ personal, non-commercial use and may not be used for any purpose other than to identify prospective properties consumers may be interested in purchasing. Data last updated 11/13/26 09:03



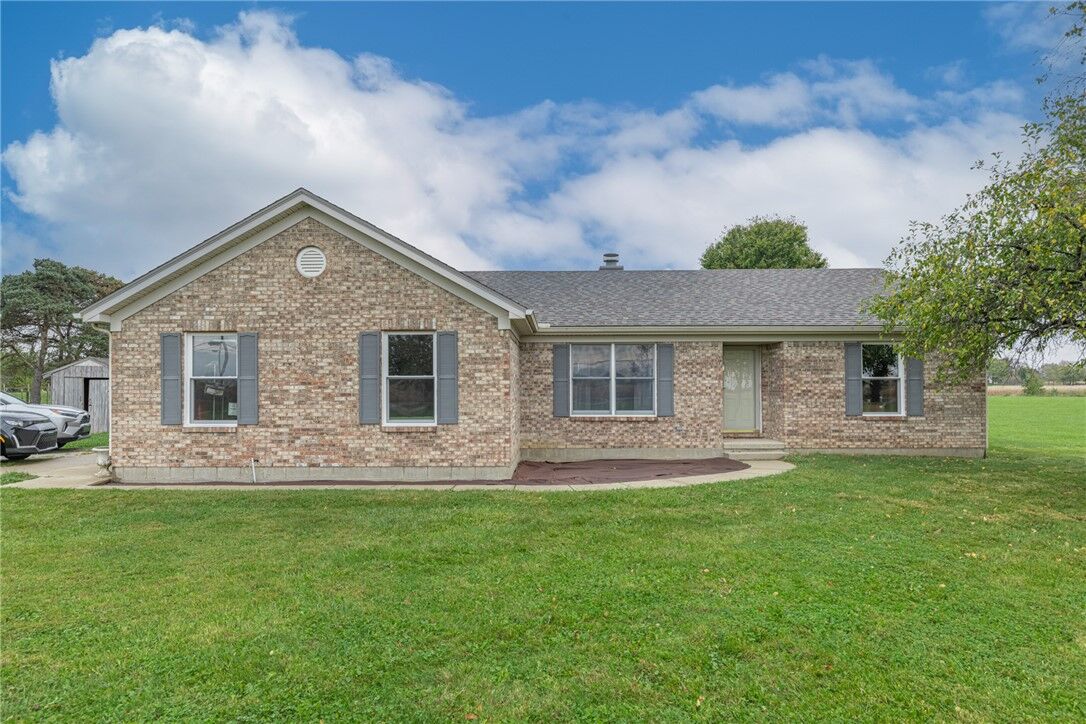
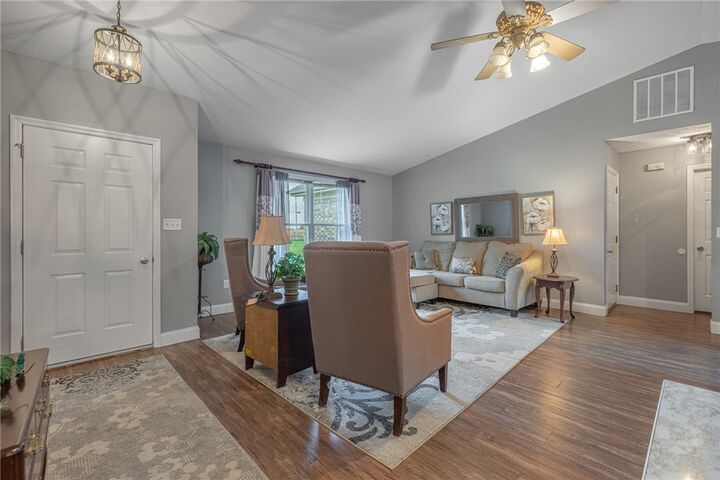
Inside, cathedral ceilings and an open floor plan create an inviting atmosphere within the 1758 square feet of living space. Crown molding accents the family room, while hard flooring extends throughout the entire home. The kitchen is equipped with grey cabinets, quartz counters, and a skylight. Practical updates include a 2016 heat pump and flooring, a 2022 water heater, and a 2026 roof, well tank, pressure switch, and sump pump.
The home features three bedrooms and two full bathrooms, offering comfortable private spaces. These rooms provide dedicated areas for rest and daily routines.
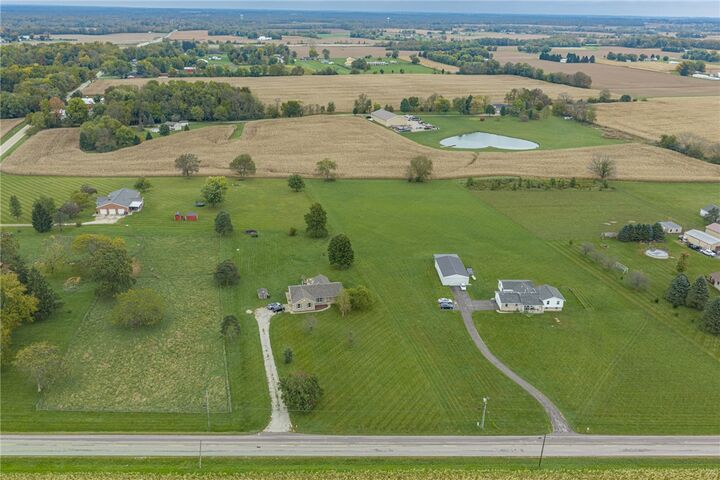
The serene setting spans a 1.67-acre lot, providing a generous outdoor area. The back of the home features a deck off the family room with steps for an above ground pool, which has been removed.
Schedule a visit today to experience this well-maintained residence.