

Listing Courtesy of:  YES MLS / Listed By: Keller Williams Chervenic Rlty - Contact: hollyritchie@kw.com, 330-360-5323
 YES MLS / Listed By: Keller Williams Chervenic Rlty - Contact: hollyritchie@kw.com, 330-360-5323
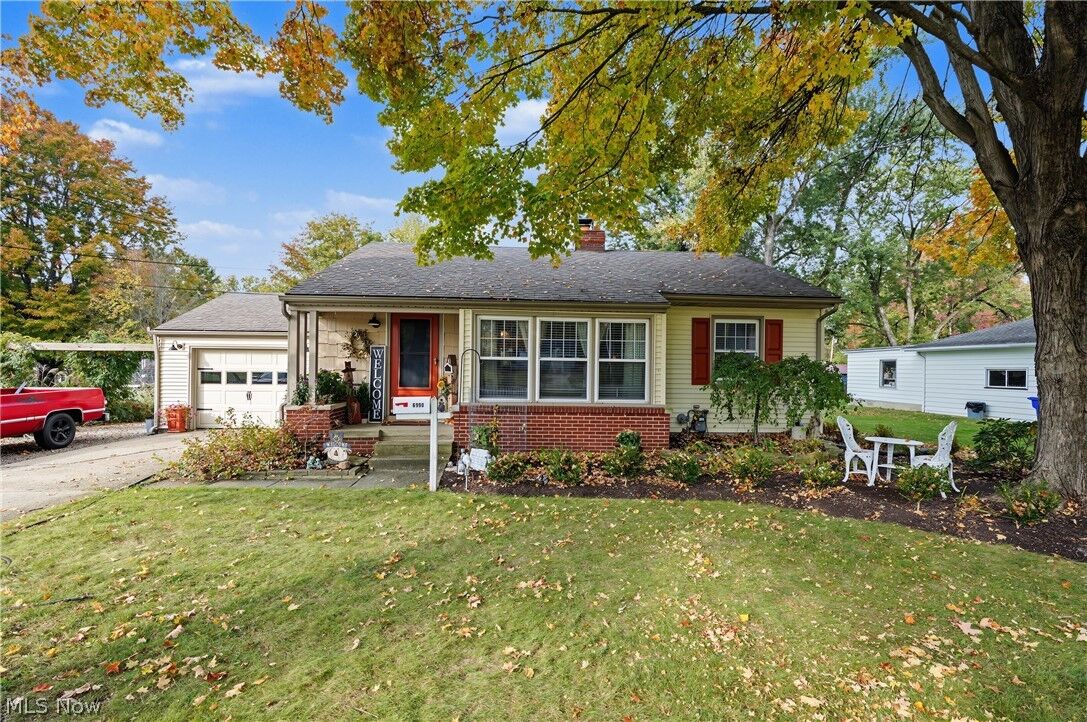
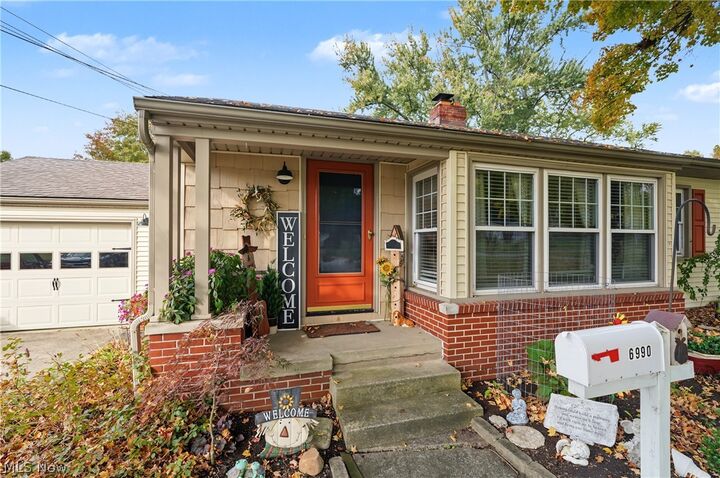
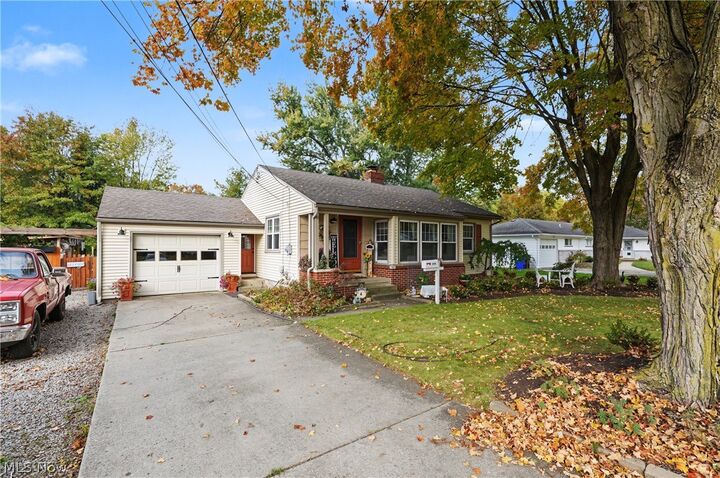
6990 Mill Creek Boulevard Youngstown, OH 44512
Active (14 Days)
$235,000 (USD)
Description
MLS #:
5254654
5254654
Taxes
$2,131(2025)
$2,131(2025)
Lot Size
0.41 acres
0.41 acres
Type
Single-Family Home
Single-Family Home
Year Built
1956
1956
Style
Ranch
Ranch
Views
Park/Greenbelt
Park/Greenbelt
School District
Boardman Lsd - 5002
Boardman Lsd - 5002
County
Mahoning County
Mahoning County
Listed By
Holly Ritchie, Keller Williams Chervenic Rlty, Contact: hollyritchie@kw.com, 330-360-5323
Source
YES MLS
Last checked Nov 8 2026 at 4:57 AM GMT+0000
YES MLS
Last checked Nov 8 2026 at 4:57 AM GMT+0000
Bathroom Details
- Full Bathroom: 1
Property Features
- Fireplace: 1
- Fireplace: Wood Burning
Heating and Cooling
- Forced Air
- Gas
- Fireplace(s)
- Central Air
Basement Information
- Partially Finished
- Full
Exterior Features
- Roof: Asphalt
- Roof: Fiberglass
Utility Information
- Utilities: Water Source: Public
- Sewer: Public Sewer
Parking
- Garage
- Garage Door Opener
- Attached
- Water Available
- Paved
Stories
- 1
Living Area
- 1,850 sqft
Additional Information: Keller Williams Chervenic Rlty | hollyritchie@kw.com, 330-360-5323
Location
Estimated Monthly Mortgage Payment
*Based on Fixed Interest Rate withe a 30 year term, principal and interest only
Listing price
Down payment
%
Interest rate
%Mortgage calculator estimates are provided by CENTURY 21 Real Estate LLC and are intended for information use only. Your payments may be higher or lower and all loans are subject to credit approval.
Disclaimer: Copyright 2026 YES MLS. All rights reserved. This information is deemed reliable, but not guaranteed. The information being provided is for consumers’ personal, non-commercial use and may not be used for any purpose other than to identify prospective properties consumers may be interested in purchasing. Data last updated 11/7/26 20:57



Step outside and prepare to be impressed! The expansive, fully fenced backyard is your own Private Resort, featuring a 33' x 18' Heated above-ground pool with upper and lower decking, newer landscaping, a large screened-in porch perfect for relaxing or entertaining. The outdoor bar area takes summer fun to another level, complete with a refrigerator, ice maker, space for a grill, barstools, and a TV—your very own outdoor man cave! Whether hosting summer parties or enjoying a quiet evening poolside, this backyard is designed for making memories.
Additional outdoor amenities include a custom 20' x 10' shed with attached storage corral, a garden area, a relaxing swing, and a dedicated pool changing room. There is a one car attached garage.
The renovated lower level adds another 1,000 square feet of versatile living space, featuring a LVT flooring, a spacious family room, an additional room with a closet currently used as a third bedroom, multiple storage closets, and a large laundry room.
Major updates include a newer roof and windows, plus furnace and central air conditioning installed in 2018. Updated plumbing adds further peace of mind.
With wonderful views from every window, an incredible backyard retreat, and a finished lower level that nearly doubles the living space, this home truly delivers more than you might expect. Conveniently located near shopping and everyday amenities, this is the perfect place to enjoy comfortable living with a resort-style twist. Don't let the size fool you—this home is mighty in all it offers!