

Listing Courtesy of:  YES MLS / Listed By: Kelly Warren And Associates Re Solutions - Contact: Annie@kellysoldit.com, 330-610-5735
 YES MLS / Listed By: Kelly Warren And Associates Re Solutions - Contact: Annie@kellysoldit.com, 330-610-5735
 910 S Hazelwood Avenue Youngstown, OH 44509
Active (24 Days)
$149,000 (USD)
OPEN HOUSE TIMES
-
OPENSun, Jul 1211:00 am - 12:30 pm
Description
MLS #:
5218835
5218835
Taxes
$1,324(2025)
$1,324(2025)
Lot Size
8,146 SQFT
8,146 SQFT
Type
Single-Family Home
Single-Family Home
Year Built
1954
1954
Style
Conventional
Conventional
School District
Youngstown Csd - 5014
Youngstown Csd - 5014
County
Mahoning County
Mahoning County
Community
City/Youngstown
City/Youngstown
Listed By
Annie D Robles, Kelly Warren And Associates Re Solutions, Contact: Annie@kellysoldit.com, 330-610-5735
Source
YES MLS
Last checked Jul 8 2026 at 6:15 AM GMT+0000
YES MLS
Last checked Jul 8 2026 at 6:15 AM GMT+0000
Bathroom Details
- Full Bathroom: 1
- Half Bathroom: 1
Subdivision
- City/Youngstown
Property Features
- Fireplace: 0
Heating and Cooling
- Forced Air
- Central Air
Basement Information
- Full
Exterior Features
- Roof: Asphalt
- Roof: Fiberglass
Utility Information
- Utilities: Water Source: Public
- Sewer: Public Sewer
Parking
- Garage
- Attached
Additional Information: Kelly Warren And Associates Re Solutions | Annie@kellysoldit.com, 330-610-5735
Location
Estimated Monthly Mortgage Payment
*Based on Fixed Interest Rate withe a 30 year term, principal and interest only
Listing price
Down payment
%
Interest rate
%Mortgage calculator estimates are provided by CENTURY 21 Real Estate LLC and are intended for information use only. Your payments may be higher or lower and all loans are subject to credit approval.
Disclaimer: Copyright 2026 YES MLS. All rights reserved. This information is deemed reliable, but not guaranteed. The information being provided is for consumers’ personal, non-commercial use and may not be used for any purpose other than to identify prospective properties consumers may be interested in purchasing. Data last updated 7/7/26 23:15



The spacious eat-in kitchen offers an abundance of cabinetry and countertop space, making meal preparation and entertaining a breeze. Down the hall, you'll find an updated full bathroom, a generously sized primary bedroom with double closets, and a spacious secondary bedroom. Upstairs features a large third bedroom with ample storage space.
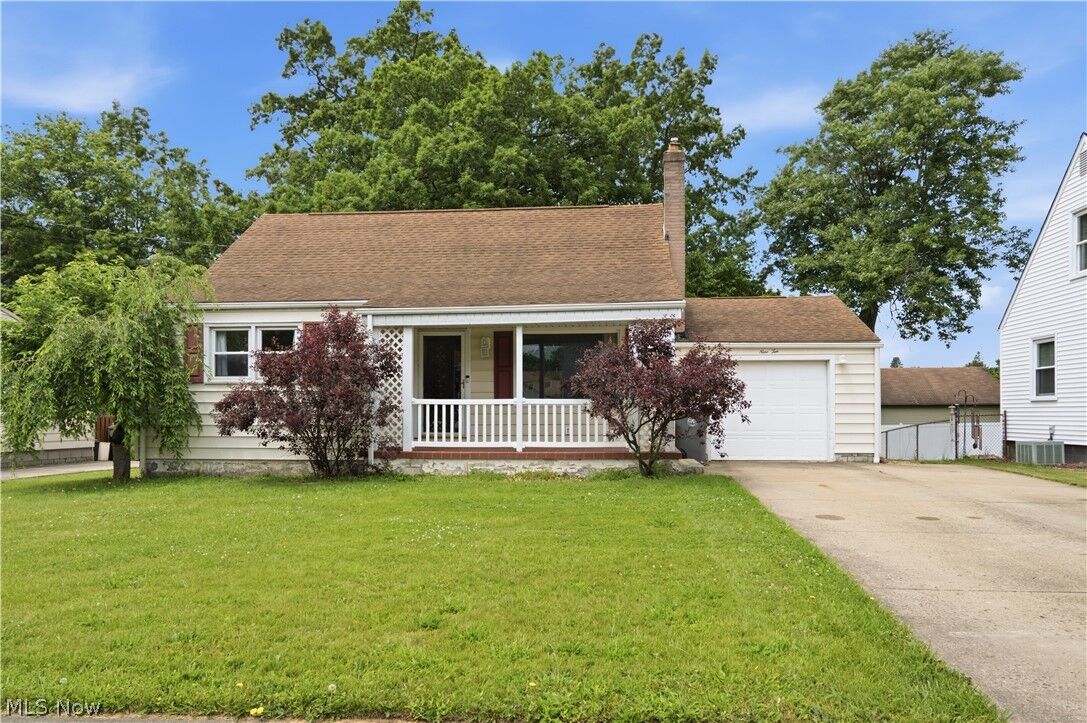
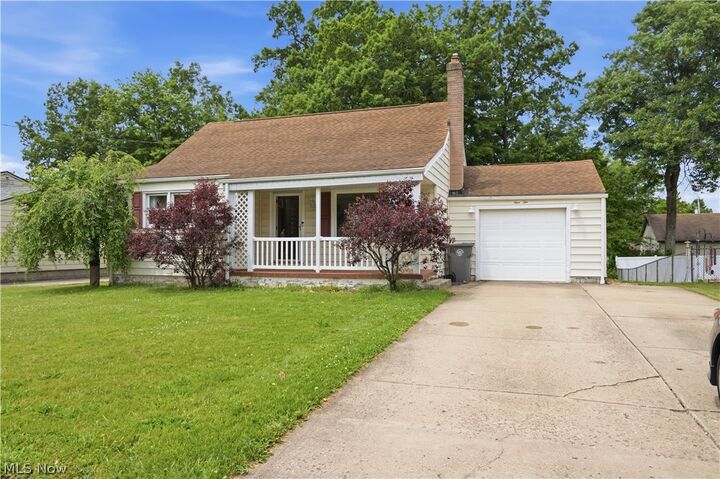
The full basement provides endless possibilities for additional living space, a recreation room, home gym, or workshop. An attached one-car garage adds convenience and functionality.
Recent updates include a 200-amp electrical service, updated plumbing, updated garage, and additional improvements throughout the home, plus a home warranty from APHW giving peace of mind to the next owner.
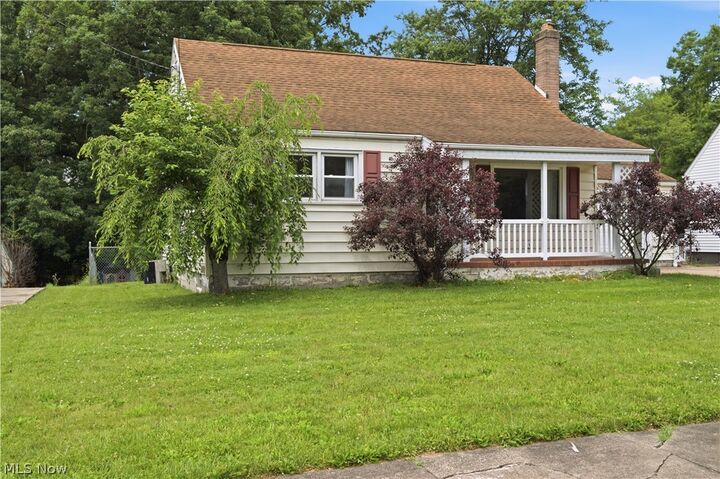
Don't miss this opportunity to own a well-maintained home in a desirable location near all the beauty and recreation that Mill Creek Park has to offer. Schedule your private showing today!