

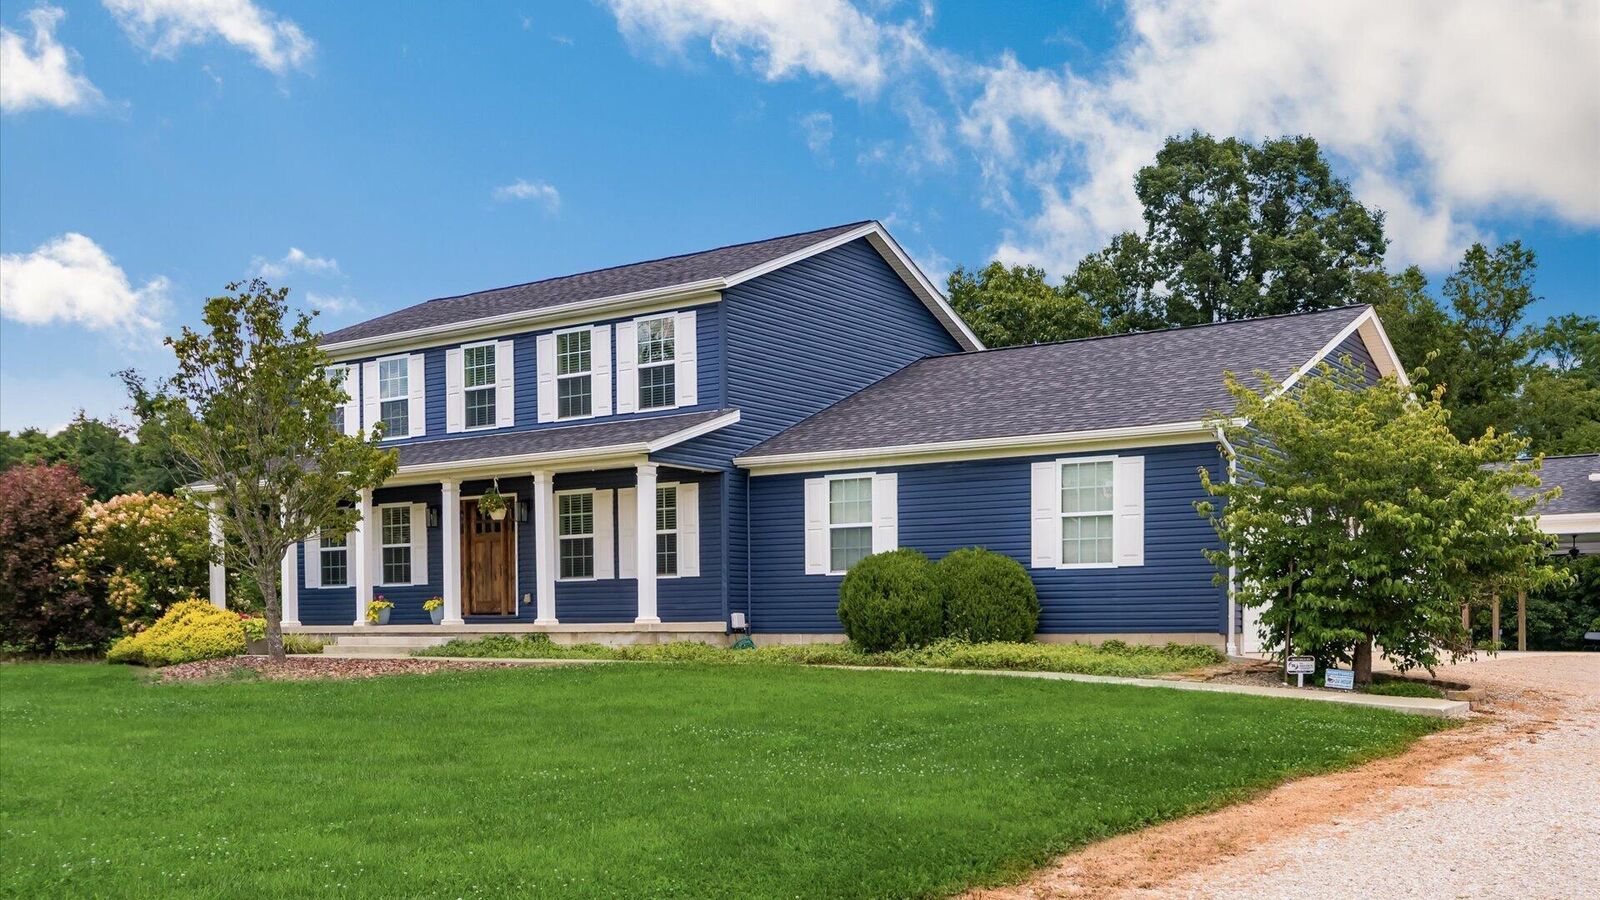
Listing Courtesy of: COLUMBUS OH MLS / Listed By: Christy Buck, Lepi & Assoc.
1850 Meadow Creek Creek Zanesville, OH 43701
Active (27 Days)
$615,000 (USD)
OPEN HOUSE TIMES
-
OPENSun, Aug 3012 noon - 2:00 pm
Description
MLS #:
226029324
226029324
Taxes
$4,625(2025)
$4,625(2025)
Lot Size
2.11 acres
2.11 acres
Type
Single-Family Home
Single-Family Home
Year Built
2010
2010
Style
Contemporary
Contemporary
School District
Maysville Lsd 6003 Mus Co.
Maysville Lsd 6003 Mus Co.
County
Muskingum County
Muskingum County
Community
Wilkins Meadows Sub
Wilkins Meadows Sub
Listed By
Christy Buck, Lepi & Assoc.
Source
COLUMBUS OH MLS
Last checked Aug 28 2026 at 1:08 AM GMT+0000
COLUMBUS OH MLS
Last checked Aug 28 2026 at 1:08 AM GMT+0000
Bathroom Details
- Full Bathrooms: 2
- Half Bathroom: 1
Interior Features
- Appliances: Dishwasher
- Appliances: Gas Range
- Appliances: Refrigerator
Subdivision
- Wilkins Meadows Sub
Property Features
- Fireplace: One
- Fireplace: Gas Log
- Foundation: Block
Heating and Cooling
- Forced Air
- Central Air
Basement Information
- Full
Pool Information
- Inground Pool
Flooring
- Carpet
- Wood
Utility Information
- Sewer: Public Sewer
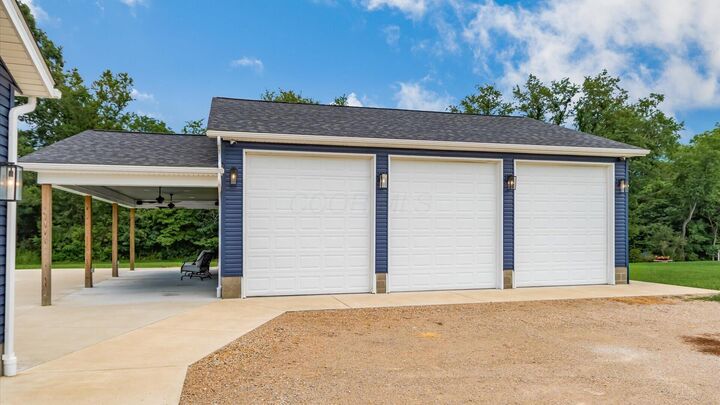
Garage
- Garage
Parking
- Attached Garage
- Detached Garage
- Garage Door Opener
- Heated Garage
Location
Estimated Monthly Mortgage Payment
*Based on Fixed Interest Rate withe a 30 year term, principal and interest only
Listing price
Down payment
%
Interest rate
%Mortgage calculator estimates are provided by CENTURY 21 Real Estate LLC and are intended for information use only. Your payments may be higher or lower and all loans are subject to credit approval.
Disclaimer: Copyright 2026 Columbus OH MLS. All rights reserved. This information is deemed reliable, but not guaranteed. The information being provided is for consumers’ personal, non-commercial use and may not be used for any purpose other than to identify prospective properties consumers may be interested in purchasing. Data last updated 8/27/26 18:08



The inviting interior features a spacious kitchen with abundant cabinetry, stainless steel appliances, a breakfast bar, casual dining area, and separate formal dining room. Relax beside the gas fireplace in the main-level living room or enjoy the finished lower level, offering flexible space for recreation, a home office, fitness area, or additional guest accommodations.
Upstairs, the generous owner's suite includes double vanities, a jetted soaking tub, and separate shower. The conveniently located second-floor laundry makes everyday living even easier.