

Listing Courtesy of:  YES MLS / Listed By: Lepi & Associates - Contact: 740-455-3730, blepi@lepirealestate.com
 YES MLS / Listed By: Lepi & Associates - Contact: 740-455-3730, blepi@lepirealestate.com
 2022 Norwood Boulevard Zanesville, OH 43701
Active (25 Days)
$249,000 (USD)
OPEN HOUSE TIMES
-
OPENSun, Aug 3012 noon - 2:00 pm
Description
MLS #:
5233084
5233084
Taxes
$1,947(2025)
$1,947(2025)
Lot Size
9,017 SQFT
9,017 SQFT
Type
Single-Family Home
Single-Family Home
Year Built
1938
1938
Style
Cape Cod
Cape Cod
School District
Zanesville Csd - 6006
Zanesville Csd - 6006
County
Muskingum County
Muskingum County
Community
Norwood Heights
Norwood Heights
Listed By
Christy Buck, Lepi & Associates, Contact: 740-455-3730, blepi@lepirealestate.com
Source
YES MLS
Last checked Aug 27 2026 at 10:27 PM GMT+0000
YES MLS
Last checked Aug 27 2026 at 10:27 PM GMT+0000
Bathroom Details
- Full Bathrooms: 2
- Half Bathroom: 1
Subdivision
- Norwood Heights
Property Features
- Fireplace: 2
Heating and Cooling
- Forced Air
- Gas
- Central Air
Basement Information
- Full
Exterior Features
- Roof: Shingle
Utility Information
- Utilities: Water Source: Public
- Sewer: Public Sewer
Parking
- Detached
- Garage
- Driveway
- Concrete
Stories
- 2
Living Area
- 1,556 sqft
Additional Information: Lepi & Associates | 740-455-3730, blepi@lepirealestate.com
Location
Estimated Monthly Mortgage Payment
*Based on Fixed Interest Rate withe a 30 year term, principal and interest only
Listing price
Down payment
%
Interest rate
%Mortgage calculator estimates are provided by CENTURY 21 Real Estate LLC and are intended for information use only. Your payments may be higher or lower and all loans are subject to credit approval.
Disclaimer: Copyright 2026 YES MLS. All rights reserved. This information is deemed reliable, but not guaranteed. The information being provided is for consumers’ personal, non-commercial use and may not be used for any purpose other than to identify prospective properties consumers may be interested in purchasing. Data last updated 8/27/26 15:27



The spacious living room provides a warm gathering place highlighted by one of the home’s two fireplaces, while the formal dining room is ideal for holidays and entertaining. The updated kitchen features refreshed cabinetry, newer flooring, a professional-style induction range, and upgraded hood ventilation—perfect for anyone who loves to cook. A main-level bedroom offers versatility for guests, a home office, or convenient first floor living.
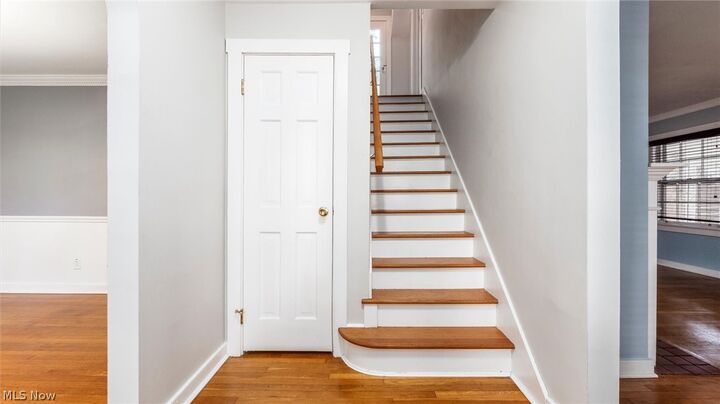
Upstairs, you will find three additional bedrooms, including the owner’s bedroom, while the partially finished basement provides even more usable space for recreation, hobbies, fitness, or a second family room. An 8-by-20 screened porch extends the living space and creates a comfortable place to enjoy morning coffee, quiet evenings, and the changing seasons.
Numerous improvements provide added comfort and peace of mind, including a newer roof with gutters and downspouts, a high-efficiency Bryant HVAC system, updated electrical infrastructure, a high-recovery water heater, professional duct sanitation and ventilation improvements, updated interior paint and hardware, and fiber internet enhancements.
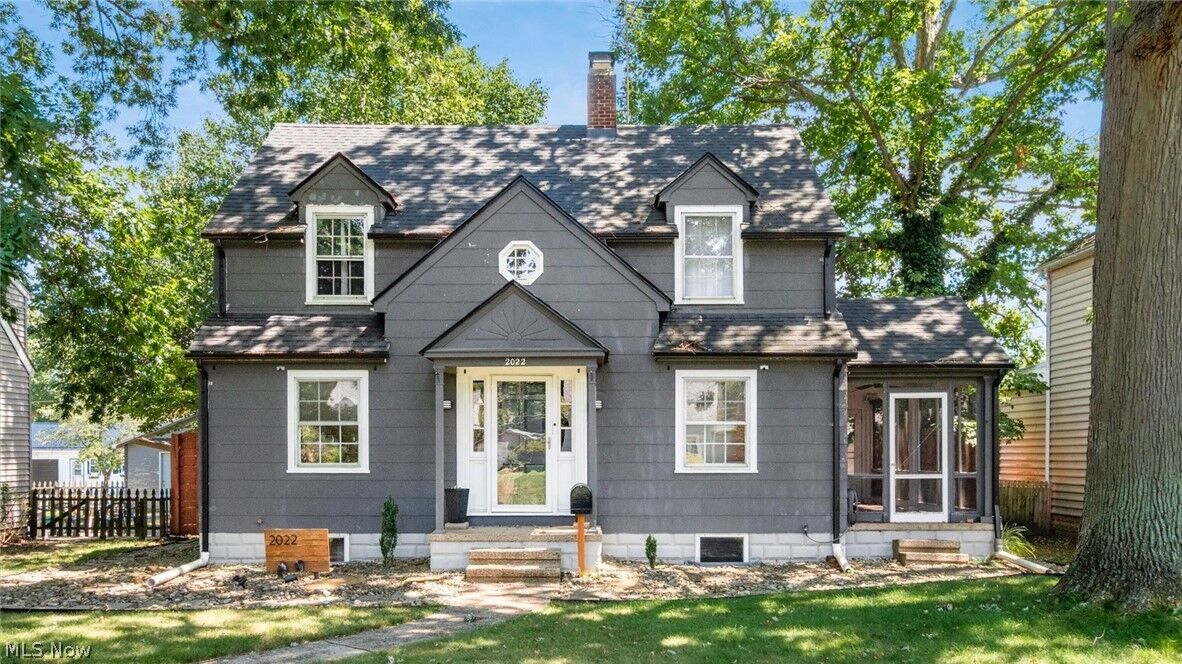
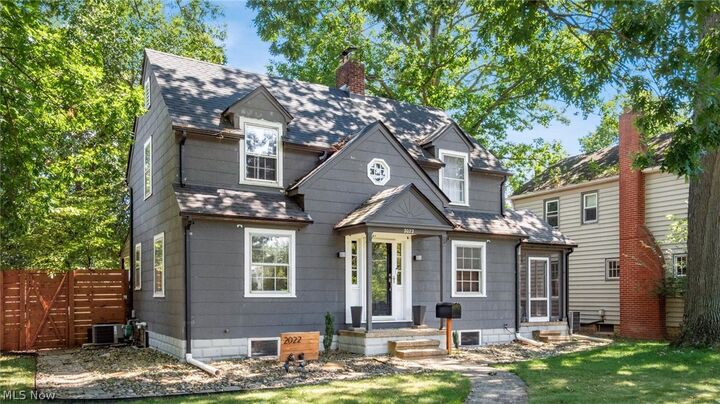
Outside, the fenced property offers privacy and space for pets, play, gardening, or entertaining. Additional landscaping, grading, and river rock improvements enhance the exterior, while the detached 2-car garage and rear alley access provide convenient parking and storage. (Currently it offers for one car garage and home gym space)
Filled with warmth, personality, and meaningful updates, this is not a cookie-cutter home—it is a property with the space, charm, and comfort to create lasting memories