

Listing Courtesy of: MLS TECHNOLOGY - TULSA / Listed By: Mcgraw, Realtors
16377 County Road 1586 Ada, OK 74820
Active (27 Days)
$549,500 (USD)
Description
MLS #:
2637951
2637951
Taxes
$2,382(2025)
$2,382(2025)
Lot Size
3.3 acres
3.3 acres
Type
Single-Family Home
Single-Family Home
Year Built
2025
2025
School District
Latta - Sch Dist (M12)
Latta - Sch Dist (M12)
County
Pontotoc County
Pontotoc County
Community
Pecan Grove
Pecan Grove
Listed By
Amellia Ellis, Mcgraw, Realtors
Source
MLS TECHNOLOGY - TULSA
Last checked Nov 13 2026 at 5:11 PM GMT+0000
MLS TECHNOLOGY - TULSA
Last checked Nov 13 2026 at 5:11 PM GMT+0000
Bathroom Details
- Full Bathrooms: 2
- Half Bathroom: 1
Interior Features
- Dishwasher
- Oven
- Range
- Windows: Vinyl
- Other
- Disposal
- Refrigerator
- Cable Tv
- Ceiling Fan(s)
- Laundry: Electric Dryer Hookup
- High Ceilings
- High Speed Internet
- Vaulted Ceiling(s)
- Wired for Data
- Gas Water Heater
- Water Softener
- Windows: Insulated Windows
- Double Oven
- Gas Range Connection
- Gas Oven Connection
Subdivision
- Pecan Grove
Lot Information
- Mature Trees
Property Features
- Fireplace: 0
- Foundation: Slab
Heating and Cooling
- Gas
- Multiple Heating Units
- 2 Units
Pool Information
- Liner
- Above Ground
Flooring
- Carpet
- Concrete
Exterior Features
- Roof: Asphalt
- Roof: Fiberglass
Utility Information
- Utilities: Water Source: Public, Water Available, Electricity Available, Natural Gas Available, Cable Available
- Sewer: Septic Tank
- Energy: Doors, Windows
School Information
- Elementary School: Latta
- High School: Latta
Parking
- Attached
- Garage
- Garage Faces Side
Stories
- 1
Living Area
- 2,545 sqft
Listing Price History
Date
Event
Price
% Change
$ (+/-)
Nov 06, 2026
Price Changed
$549,500
-2%
-$10,000
Oct 17, 2026
Listed
$559,500
-
-
Location
Estimated Monthly Mortgage Payment
*Based on Fixed Interest Rate withe a 30 year term, principal and interest only
Listing price
Down payment
%
Interest rate
%Mortgage calculator estimates are provided by CENTURY 21 Real Estate LLC and are intended for information use only. Your payments may be higher or lower and all loans are subject to credit approval.
Disclaimer: Copyright 2026 MLS Technology - Tulsa. All rights reserved. This information is deemed reliable, but not guaranteed. The information being provided is for consumers’ personal, non-commercial use and may not be used for any purpose other than to identify prospective properties consumers may be interested in purchasing. Data last updated 11/13/26 09:11



Step inside and experience an inviting open-concept floor plan featuring soaring vaulted ceilings, gorgeous wood accent beams, and stunning wood ceilings that bring warmth and character throughout the home. The spacious living area flows seamlessly into the dining room and gourmet kitchen, creating the perfect setting for entertaining family and friends.
The gourmet kitchen is truly a showstopper, featuring beautiful custom cabinetry, elegant countertops, a striking brick backsplash, a large center island, a professional-style gas range, and a convenient pantry. Every element has been designed with both beauty and functionality in mind.
A dedicated home office provides the perfect space for working from home, while the thoughtfully designed living areas offer comfort and versatility.
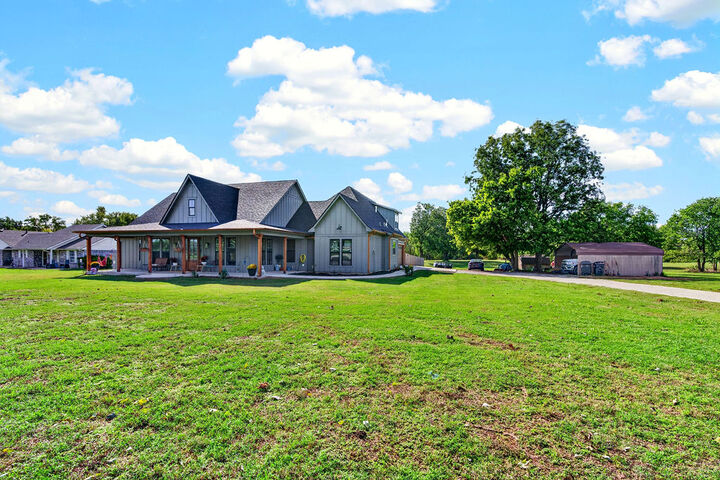
Above the oversized garage, you’ll find an additional 392-square-foot per appraisal of living area that can serve as a fourth bedroom, guest retreat, bonus room, or private getaway, offering flexibility to accommodate your needs.
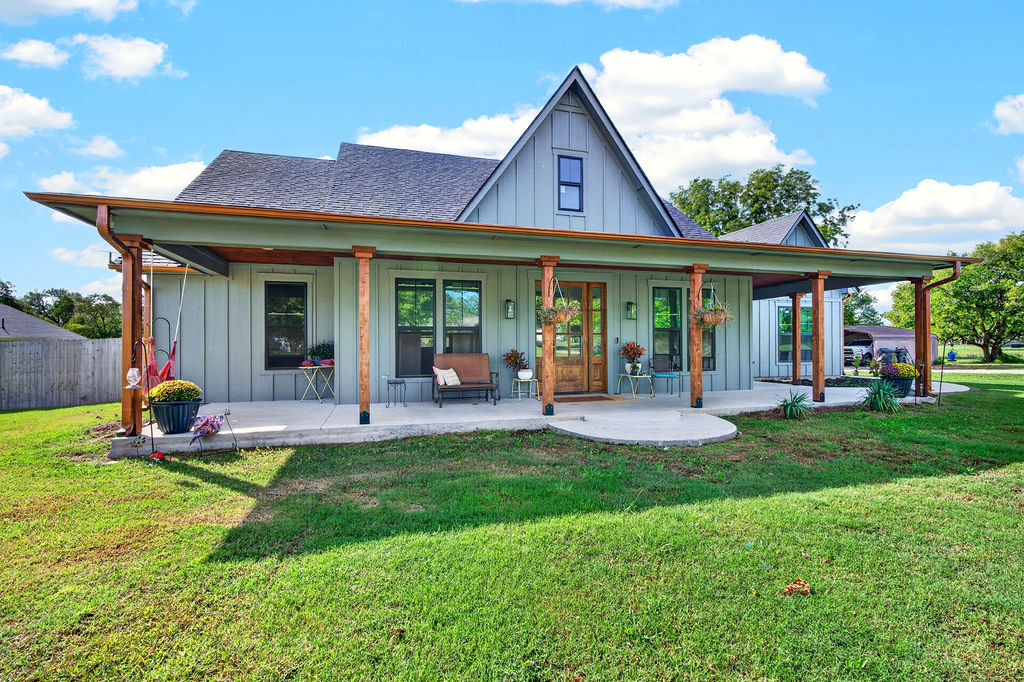
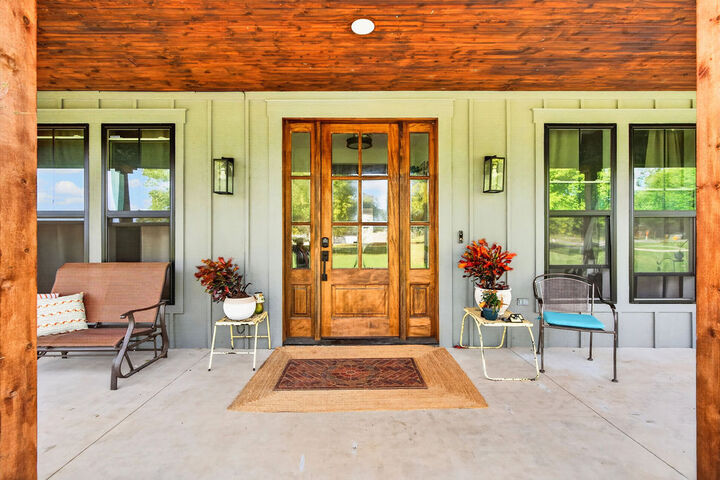
Enjoy peaceful Oklahoma mornings and breathtaking country evenings from the covered front and back porches, perfect for relaxing, entertaining, or simply taking in the beauty of your surroundings.
Additional highlights include a spacious laundry and mudroom area, beautiful custom finishes, an oversized garage, and exceptional attention to detail throughout.