

Listing Courtesy of: MLS TECHNOLOGY - TULSA / Listed By: Sage Sotheby's International
450779 E 341 52 Afton, OK 74331
Active (2 Days)
$219,000 (USD)
Description
MLS #:
2638728
2638728
Taxes
$1,611(2025)
$1,611(2025)
Lot Size
1,512 SQFT
1,512 SQFT
Type
Condo
Condo
Year Built
1971
1971
School District
Ketchum - Sch Dist (G1)
Ketchum - Sch Dist (G1)
County
Delaware County
Delaware County
Community
Spinnaker Point I
Spinnaker Point I
Listed By
Shannon Nunneley, Sage Sotheby's International
Source
MLS TECHNOLOGY - TULSA
Last checked Oct 27 2026 at 5:04 PM GMT+0000
MLS TECHNOLOGY - TULSA
Last checked Oct 27 2026 at 5:04 PM GMT+0000
Bathroom Details
- Full Bathroom: 1
- Half Bathroom: 1
Interior Features
- Dishwasher
- Microwave
- Oven
- Range
- Dryer
- Refrigerator
- Washer
- Granite Counters
- Electric Water Heater
- Windows: Aluminum Frames
- High Ceilings
- Vaulted Ceiling(s)
- Wet Bar
- Wine Refrigerator
- Electric Oven Connection
Subdivision
- Spinnaker Point I
Property Features
- Fireplace: 1
- Fireplace: Wood Burning
- Foundation: Crawlspace
Heating and Cooling
- Electric
- Heat Pump
- Central Air
Basement Information
- Crawl Space
Homeowners Association Information
- Dues: $400/Monthly
Flooring
- Carpet
- Tile
- Vinyl
Exterior Features
- Roof: Tar/Gravel
Utility Information
- Utilities: Water Source: Private, Cable Available
- Sewer: Lagoon
School Information
- Elementary School: Ketchum
- High School: Ketchum
Stories
- 2
Living Area
- 1,512 sqft
Location
Estimated Monthly Mortgage Payment
*Based on Fixed Interest Rate withe a 30 year term, principal and interest only
Listing price
Down payment
%
Interest rate
%Mortgage calculator estimates are provided by CENTURY 21 Real Estate LLC and are intended for information use only. Your payments may be higher or lower and all loans are subject to credit approval.
Disclaimer: Copyright 2026 MLS Technology - Tulsa. All rights reserved. This information is deemed reliable, but not guaranteed. The information being provided is for consumers’ personal, non-commercial use and may not be used for any purpose other than to identify prospective properties consumers may be interested in purchasing. Data last updated 10/27/26 10:04



Enjoy lake living at its finest in this beautifully updated 3-bedroom, 1.5-bath condo offering a more spacious, lake view space!
Featuring gorgeous granite countertops, a beautifully updated fireplace, and new flooring downstairs, this condo is ready for you to enjoy!
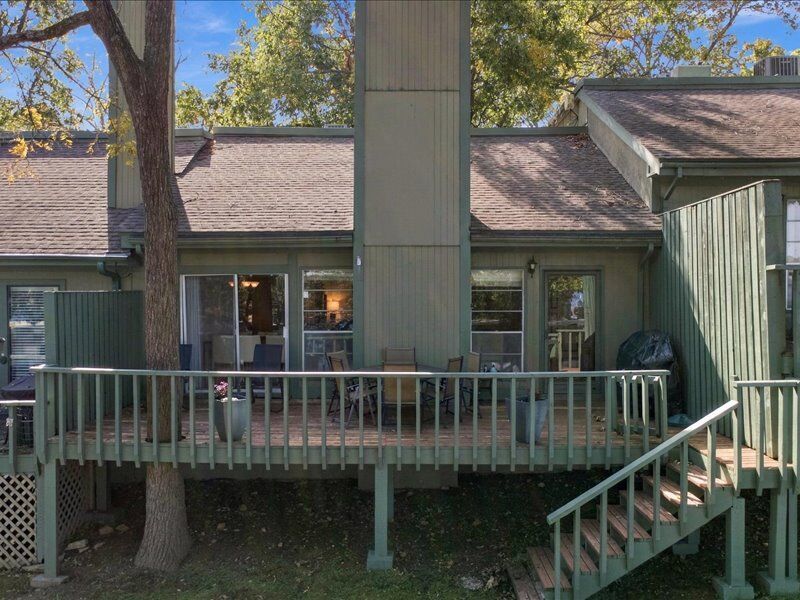
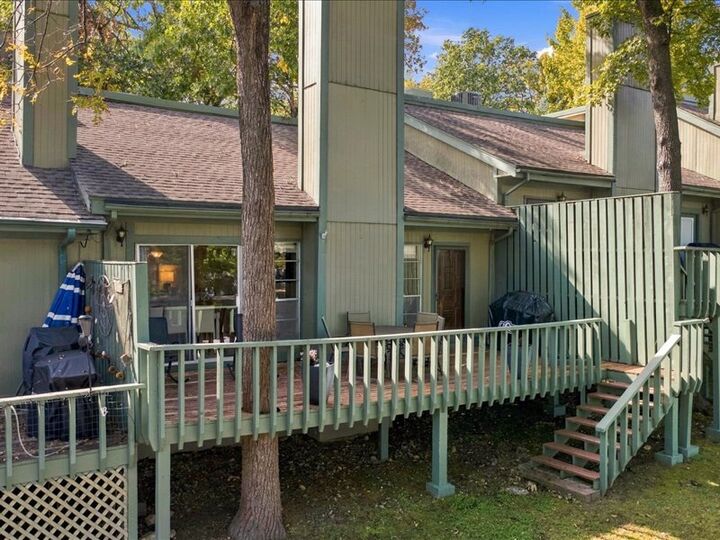
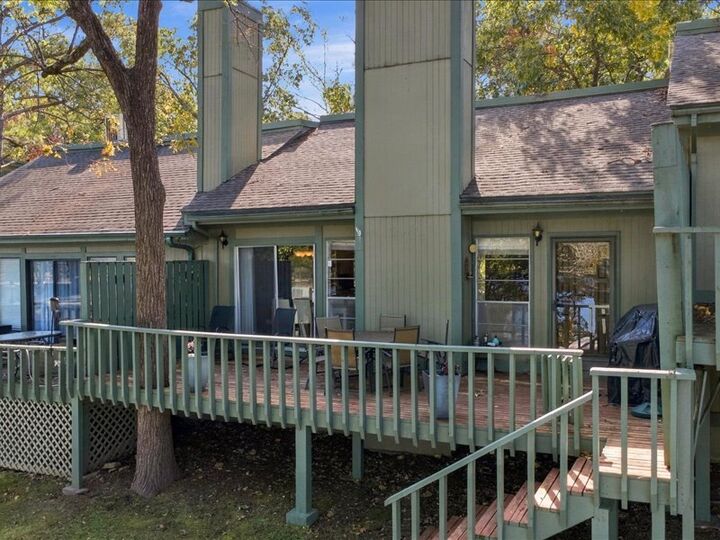
Step outside onto two expansive decks and take in the beautiful views of Duck Creek. Perfect for morning coffee, evening cocktails, or simply relaxing at the lake!
Ideally situated with convenient access to the boat docks, swimming pool, clubhouse, and tennis courts, everything you need for a wonderful lake getaway is just steps away.
?? And the best part? The furnishings stay! Just bring your suitcase and start enjoying lake life!
Beautiful views, wonderful amenities, and an attractive price make this condo an exceptional opportunity!
Don’t wait — this one is priced to sell and deserves a look before it’s gone! ??