

Listing Courtesy of: MLS TECHNOLOGY - TULSA / Listed By: Elite Land & Home
202 Meadow Ardmore, OK 73401
Active (144 Days)
$399,000 (USD)
Description
MLS #:
2640251
2640251
Taxes
$2,542(2025)
$2,542(2025)
Lot Size
0.54 acres
0.54 acres
Type
Single-Family Home
Single-Family Home
Year Built
1955
1955
School District
Ardmore - Sch Dist (Ad2)
Ardmore - Sch Dist (Ad2)
County
Carter County
Carter County
Community
Dornick Hills
Dornick Hills
Listed By
Jessica Gaither, Elite Land & Home
Source
MLS TECHNOLOGY - TULSA
Last checked Nov 7 2026 at 11:15 PM GMT+0000
MLS TECHNOLOGY - TULSA
Last checked Nov 7 2026 at 11:15 PM GMT+0000
Bathroom Details
- Full Bathrooms: 4
Interior Features
- Oven
- Range
- Other
- Stove
- Granite Counters
- Windows: Storm Window(s)
- Gas Water Heater
- Windows: Insulated Windows
Subdivision
- Dornick Hills
Lot Information
- Corner Lot
Property Features
- Fireplace: 2
- Fireplace: Wood Burning
- Foundation: Slab
Heating and Cooling
- Central
- Gas
- Electric
- Other
- Central Air
Flooring
- Concrete
- Plywood
Exterior Features
- Roof: Asphalt
- Roof: Fiberglass
Utility Information
- Utilities: Water Source: Public, Electricity Available, Natural Gas Available
- Sewer: Public Sewer
- Energy: Doors, Windows
School Information
- Elementary School: Charles Evans
- High School: Ardmore
Parking
- Attached
- Garage
- Carport
Stories
- 2
Living Area
- 4,999 sqft
Location
Estimated Monthly Mortgage Payment
*Based on Fixed Interest Rate withe a 30 year term, principal and interest only
Listing price
Down payment
%
Interest rate
%Mortgage calculator estimates are provided by CENTURY 21 Real Estate LLC and are intended for information use only. Your payments may be higher or lower and all loans are subject to credit approval.
Disclaimer: Copyright 2026 MLS Technology - Tulsa. All rights reserved. This information is deemed reliable, but not guaranteed. The information being provided is for consumers’ personal, non-commercial use and may not be used for any purpose other than to identify prospective properties consumers may be interested in purchasing. Data last updated 11/7/26 15:15



The expansive layout includes two bedrooms, four bathrooms, multiple living spaces, abundant storage, and a large primary suite complete with dual walk-in closets. The guest suite provides ideal flexibility for visitors, extended family, or a private office setup.
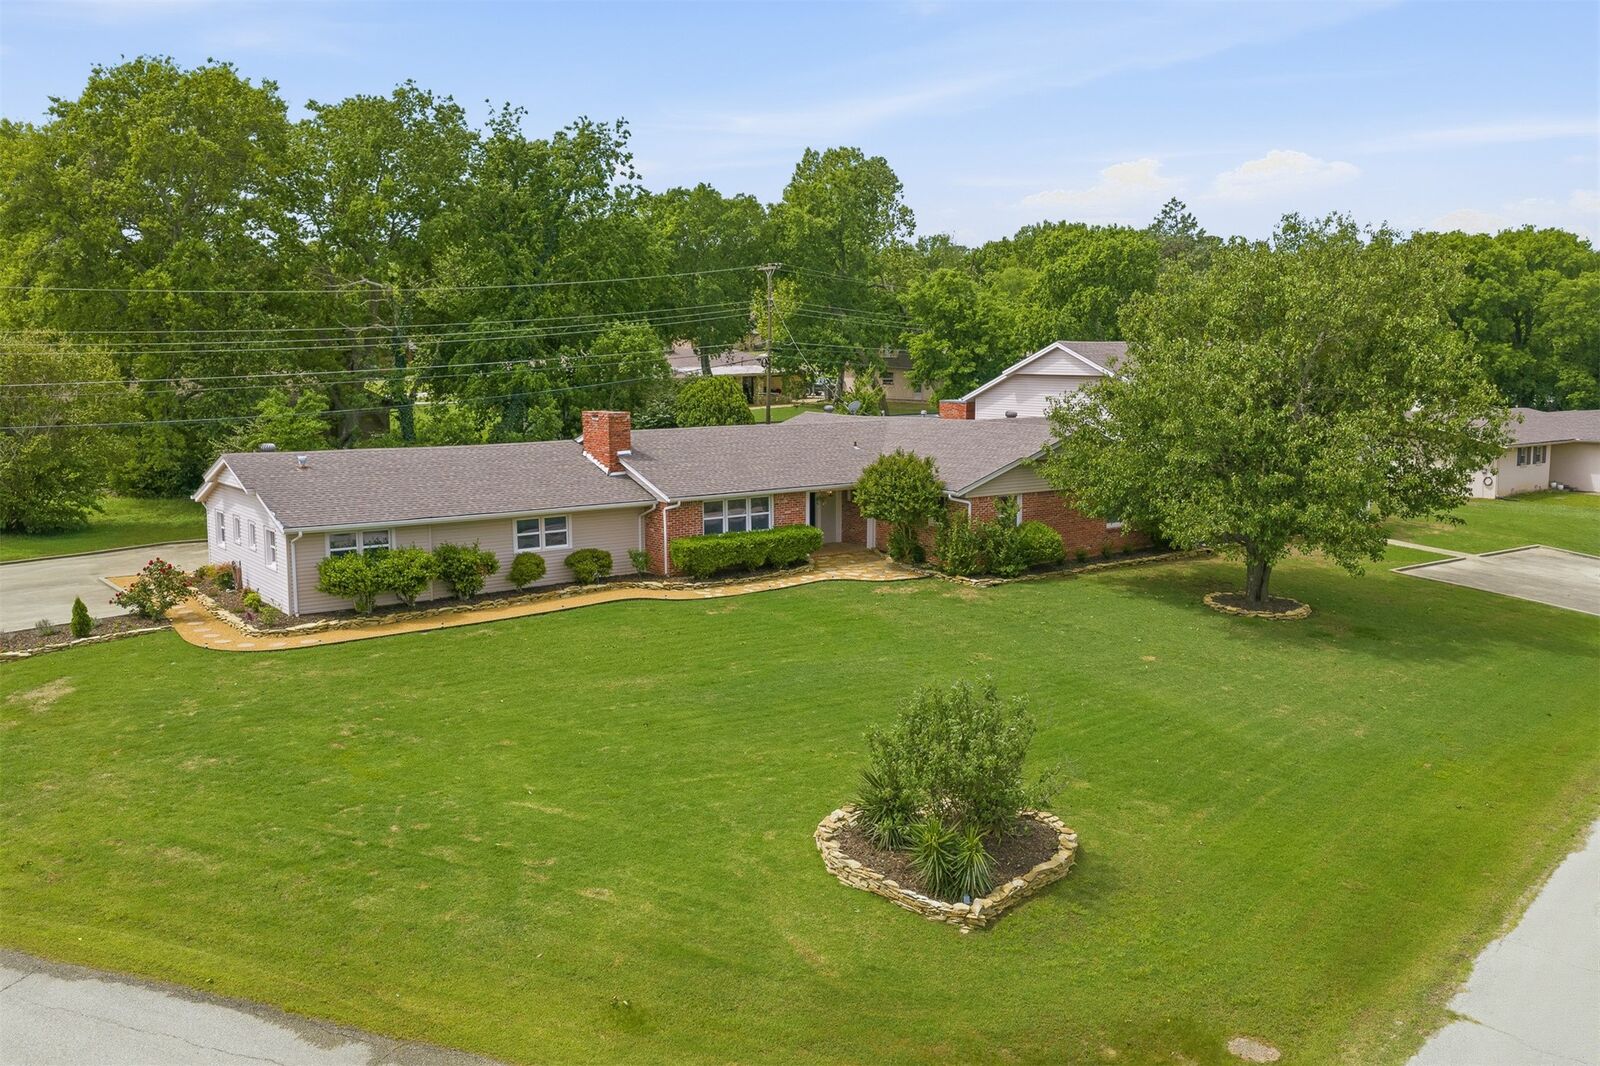
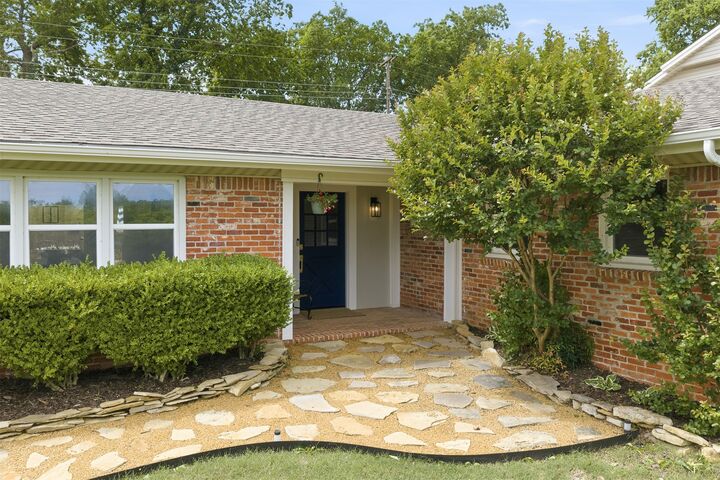
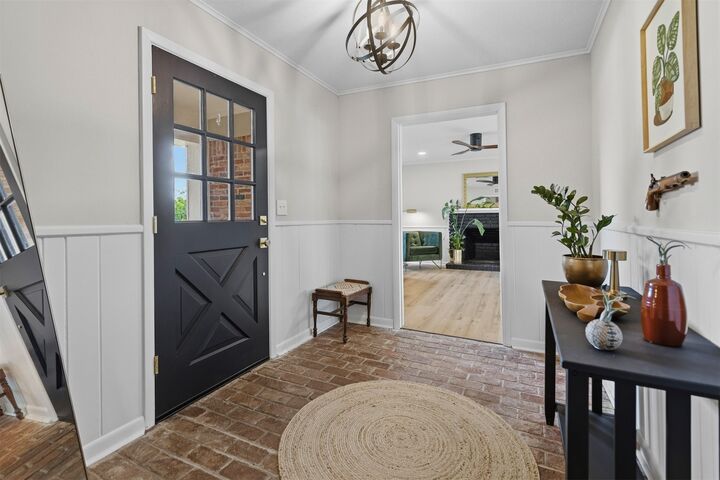
Throughout the home, you’ll find updated finishes, smart home features, and timeless architectural details that make the property feel warm and inviting. Outside, the manicured landscaping, sprinkler system, French drains, and powered outbuilding add both beauty and functionality.
The unfinished areas provide an exceptional opportunity for a buyer to customize additional living space by adding bedrooms, studio space, a gym, or work-from-home areas while already enjoying the comfort and charm of the completed portions of the home.
Situated in one of Ardmore’s most established neighborhoods, this property offers substantial space, unique design, and long-term potential at an exceptional value.